







Give your customers more options...
All the features for successful sales
Visual overview
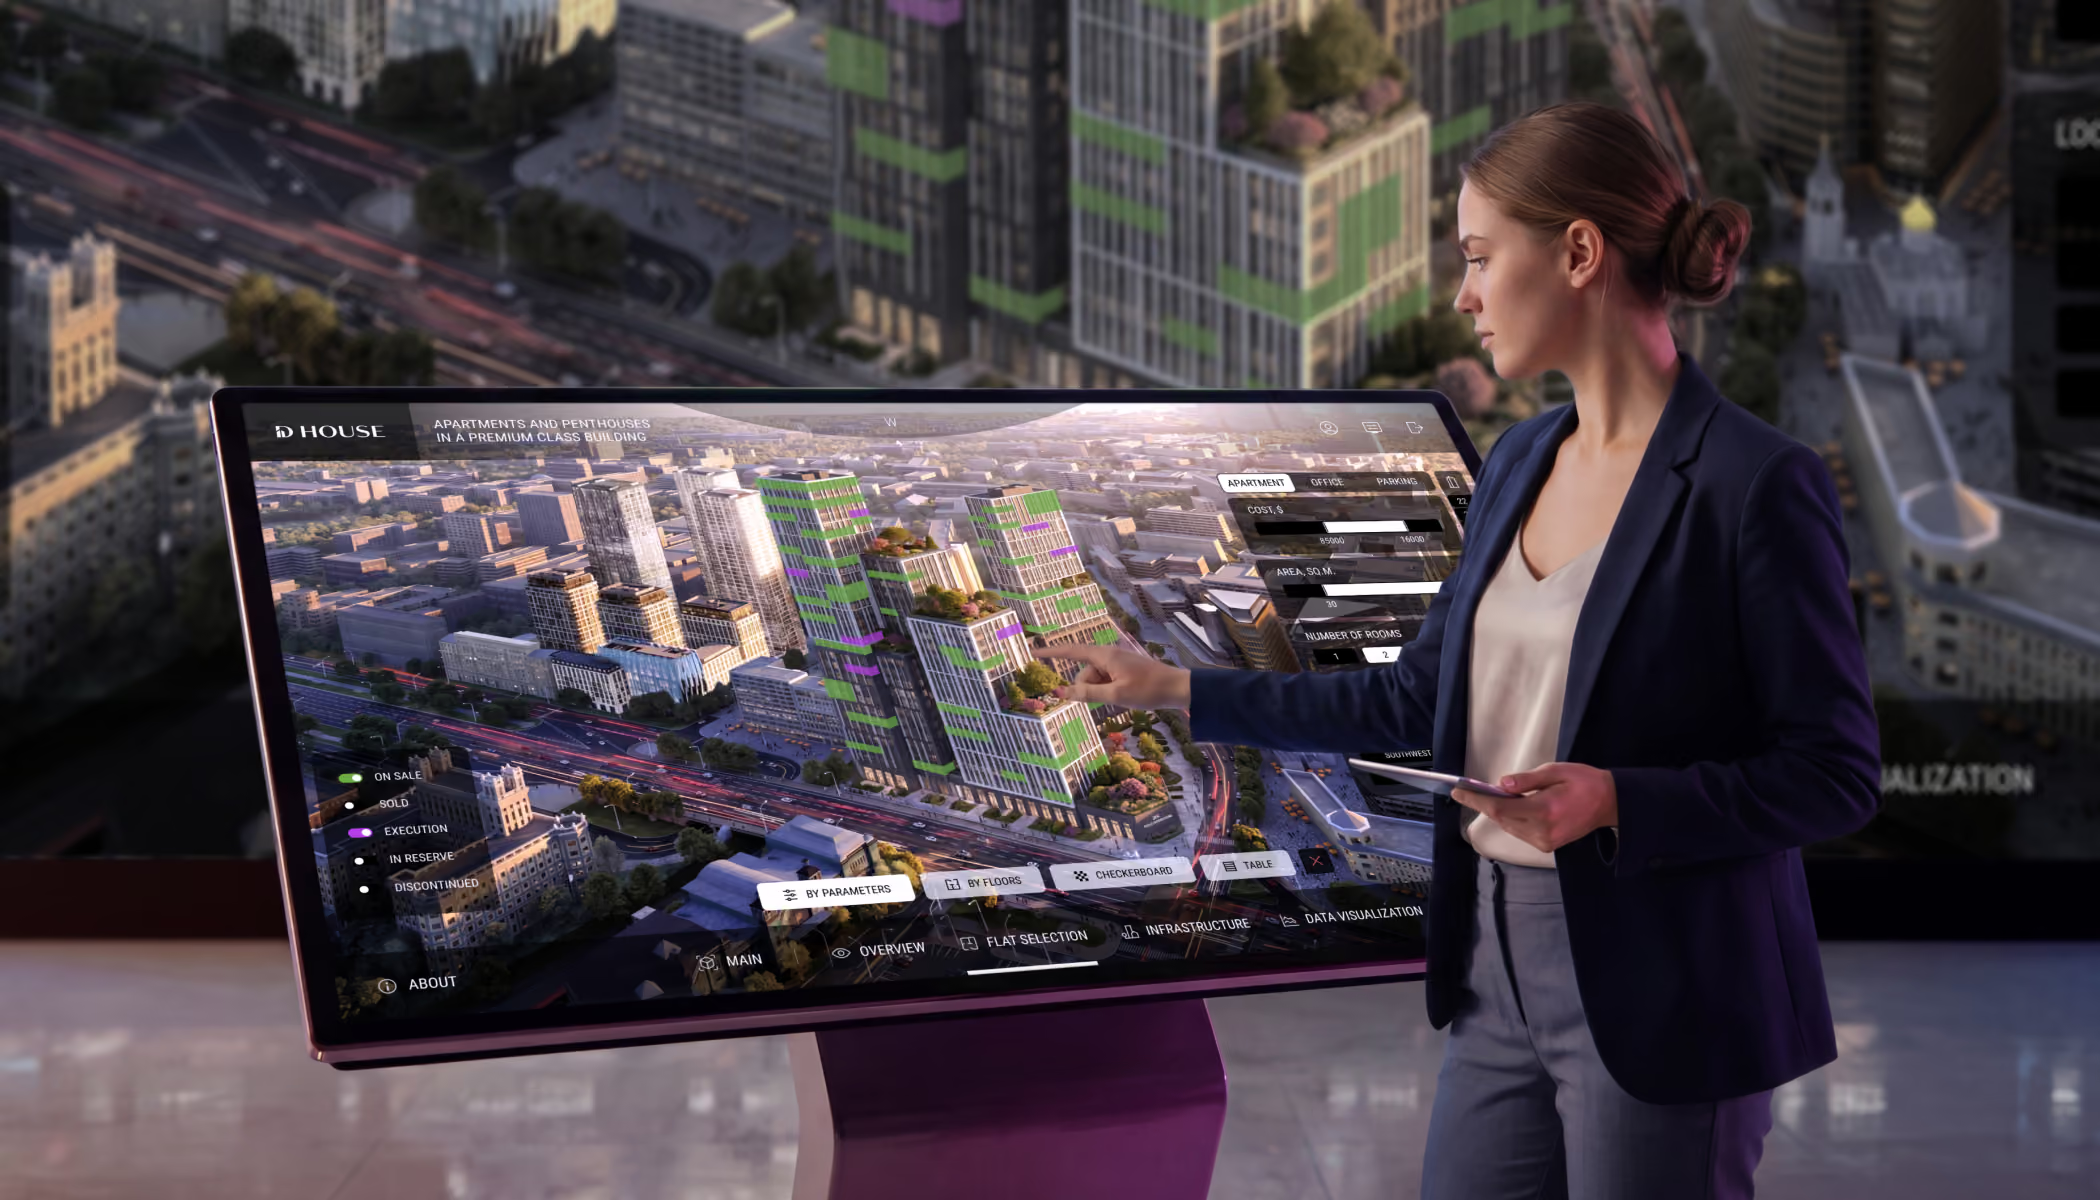
The visual overview allows you to take in the entire project from a bird's eye view. Assess the scale of the development, the layout of the buildings, and the surrounding area in a single panoramic view
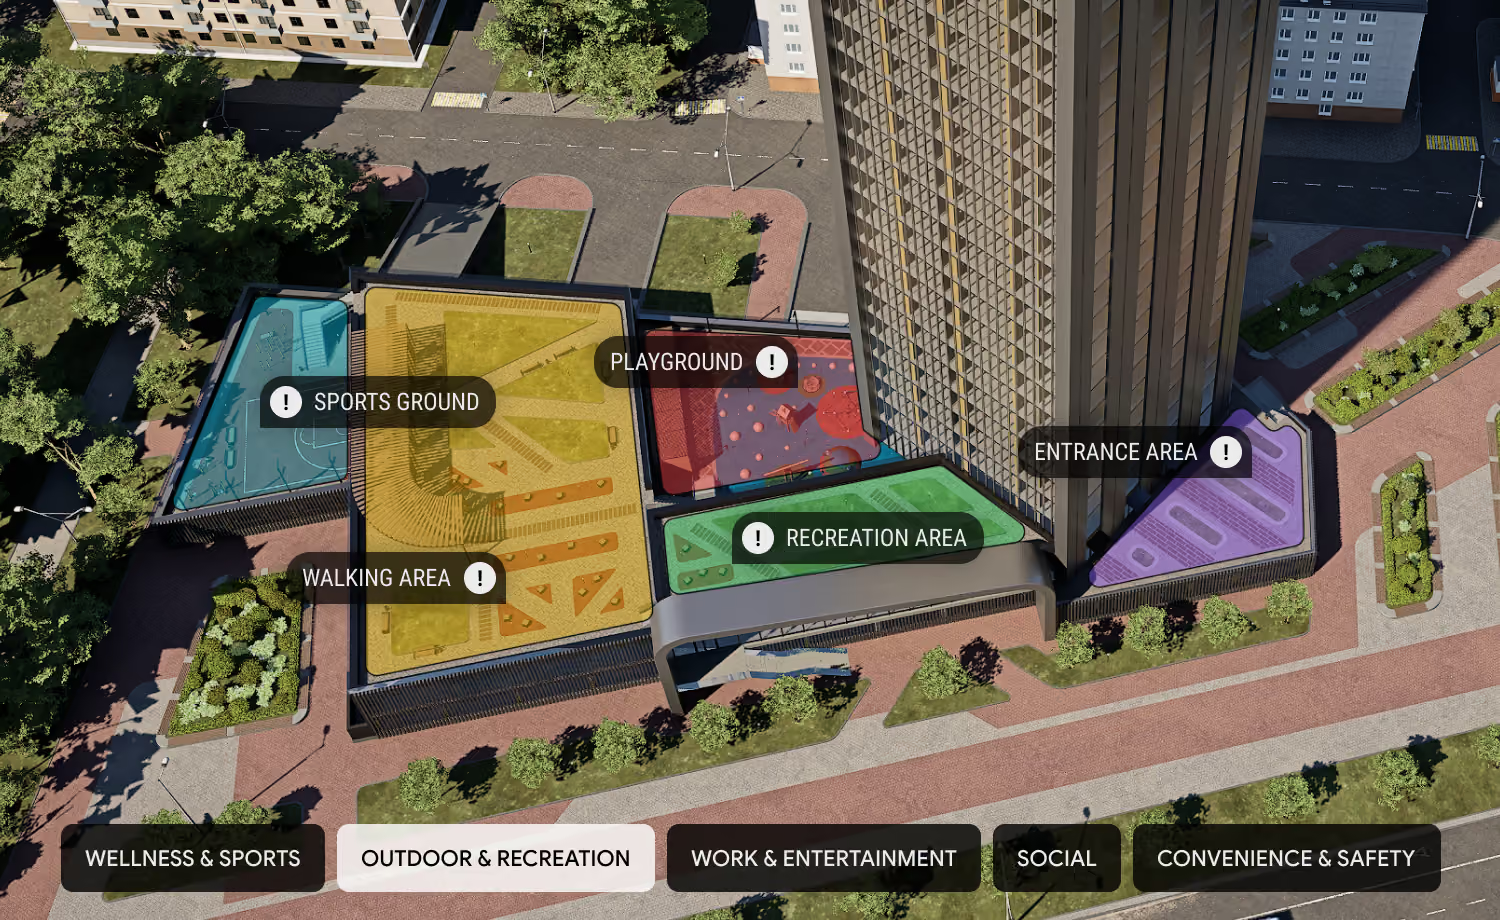
Grounds walk
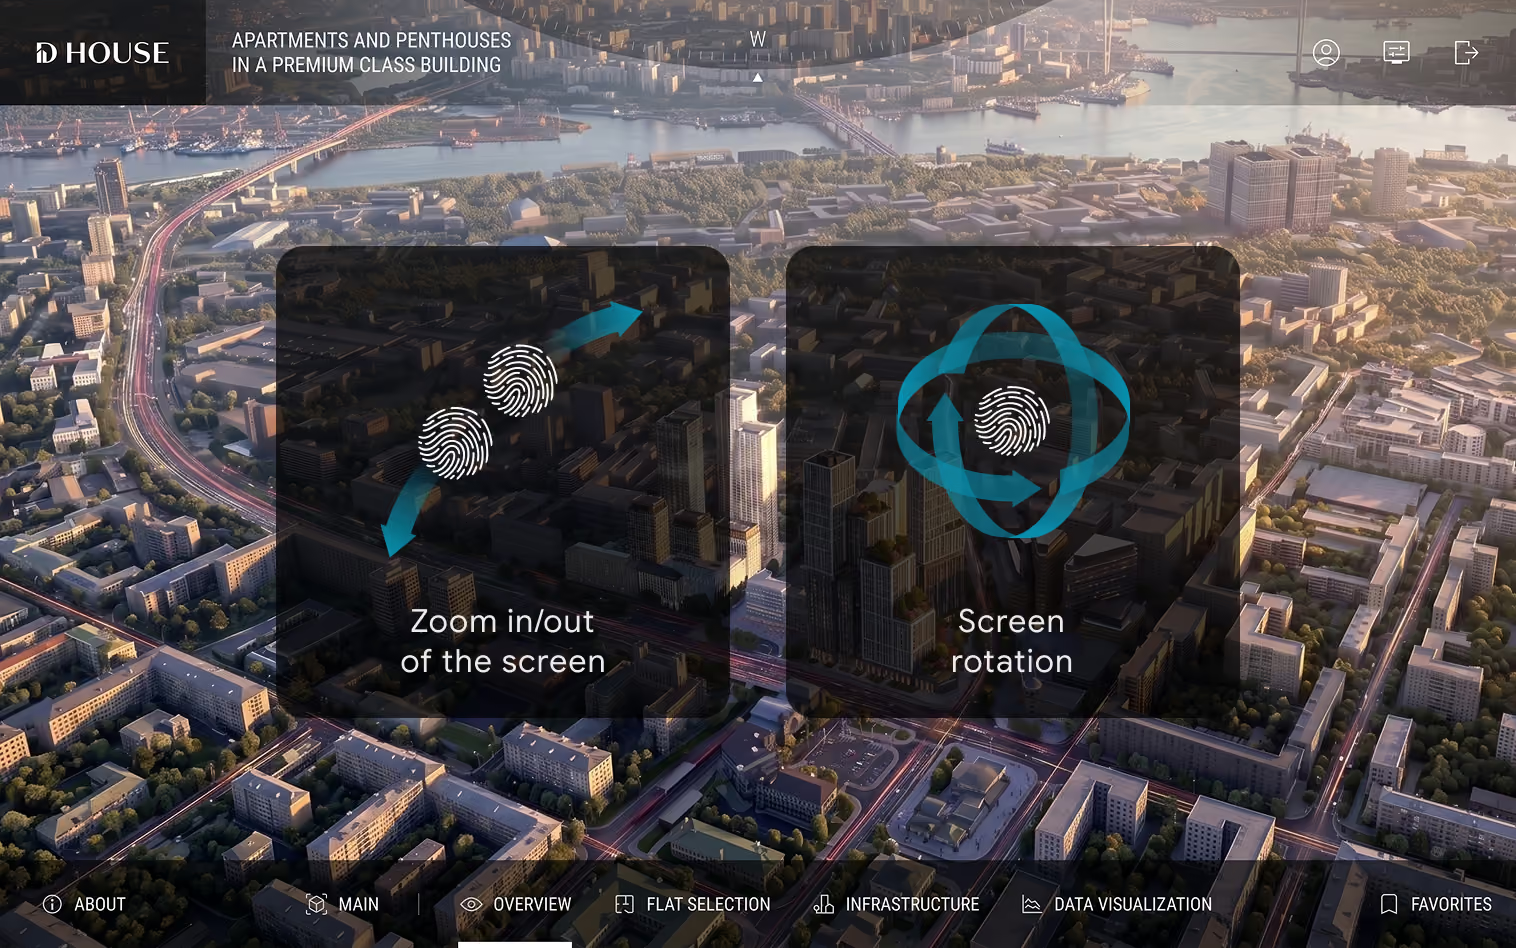
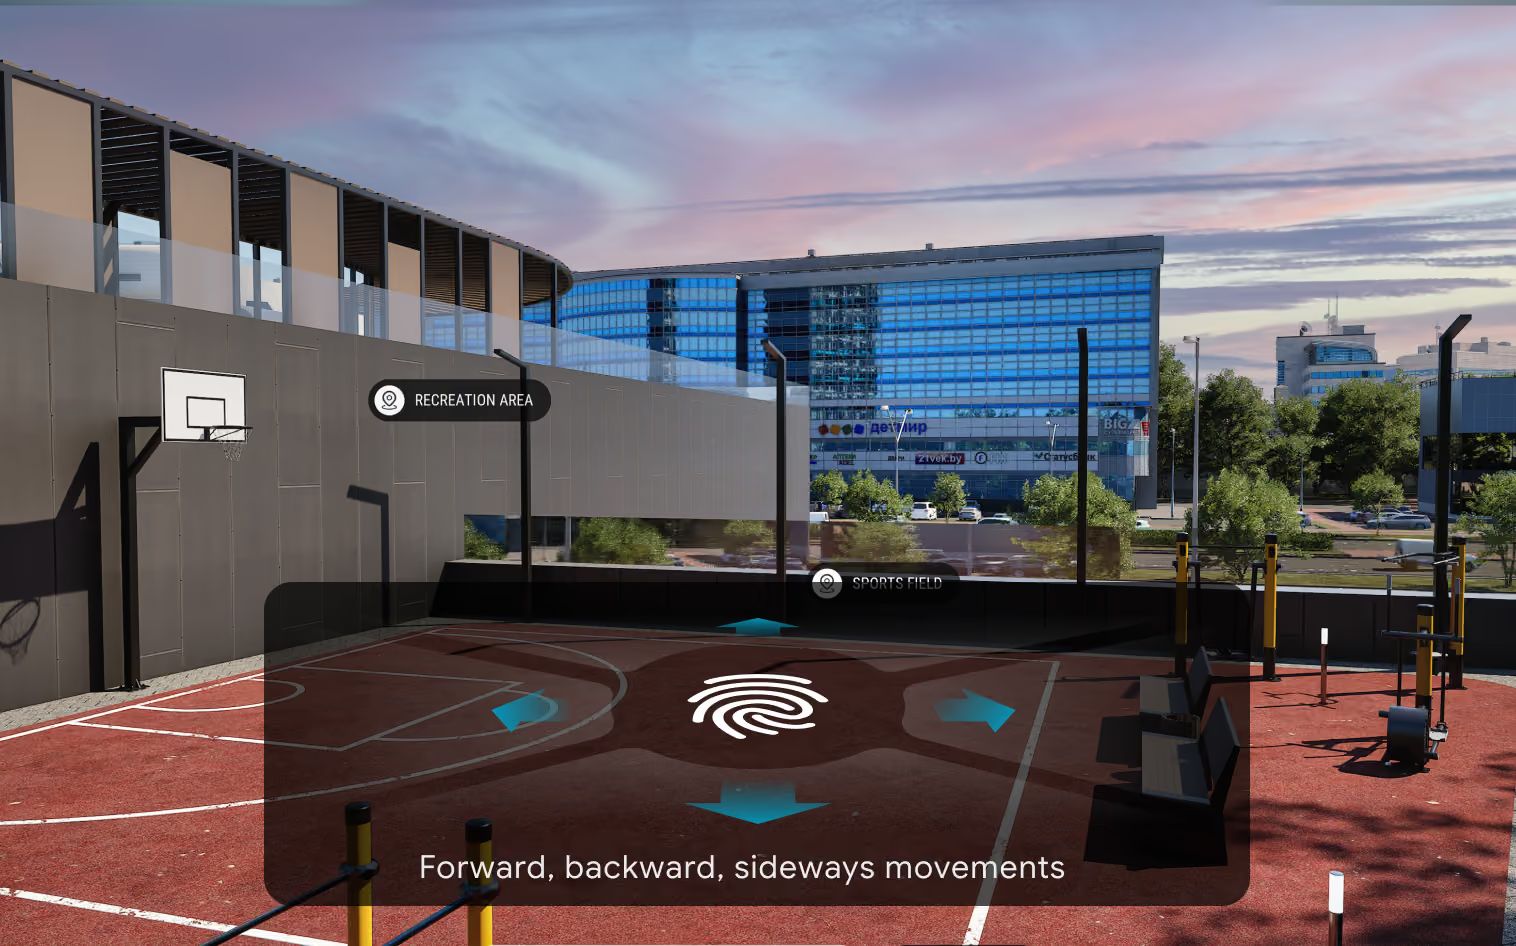
Walking mode allows you to explore the complex from a first-person perspective. Explore every corner of the courtyard, appreciate the extensive landscaping, and soak up the atmosphere of your future home
Smart Search & Filtering by Multiple Parameters
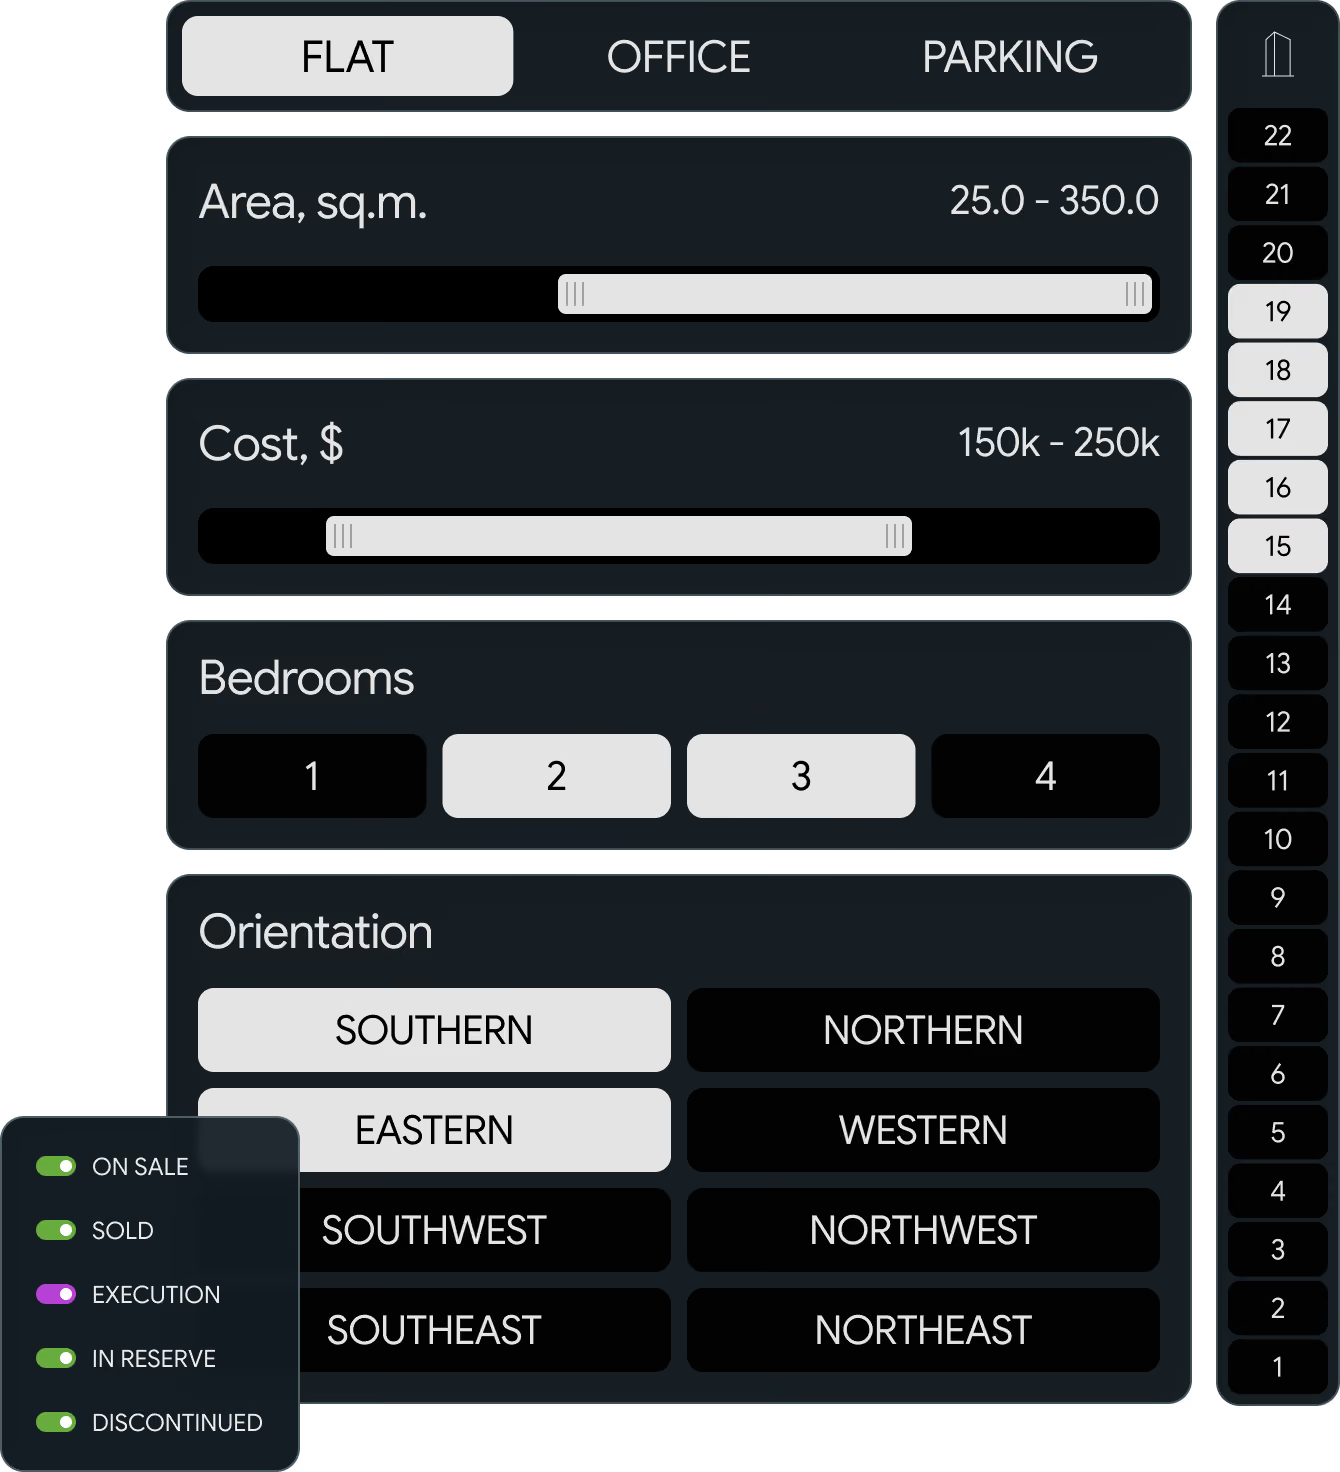
The app lets users quickly narrow down available properties by combining multiple criteria. This makes it easy to compare relevant options and identify the property that best matches their needs
Functional display modes of filtration
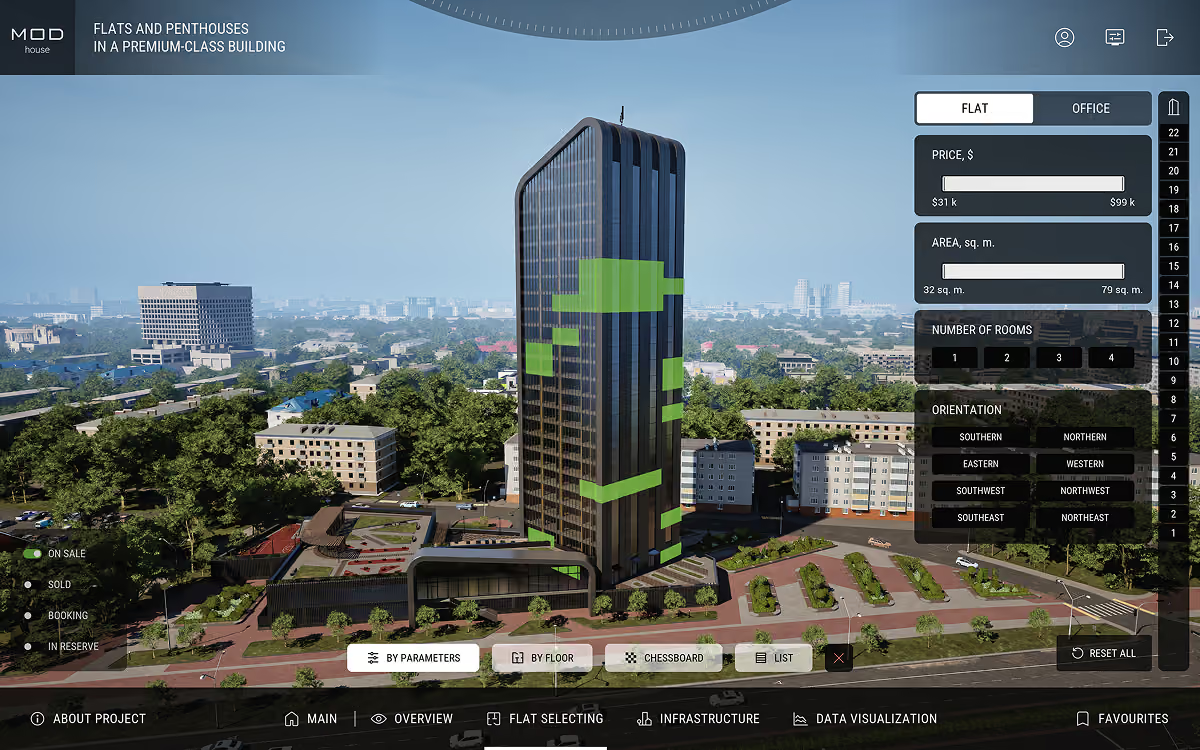
Visual 3D Review
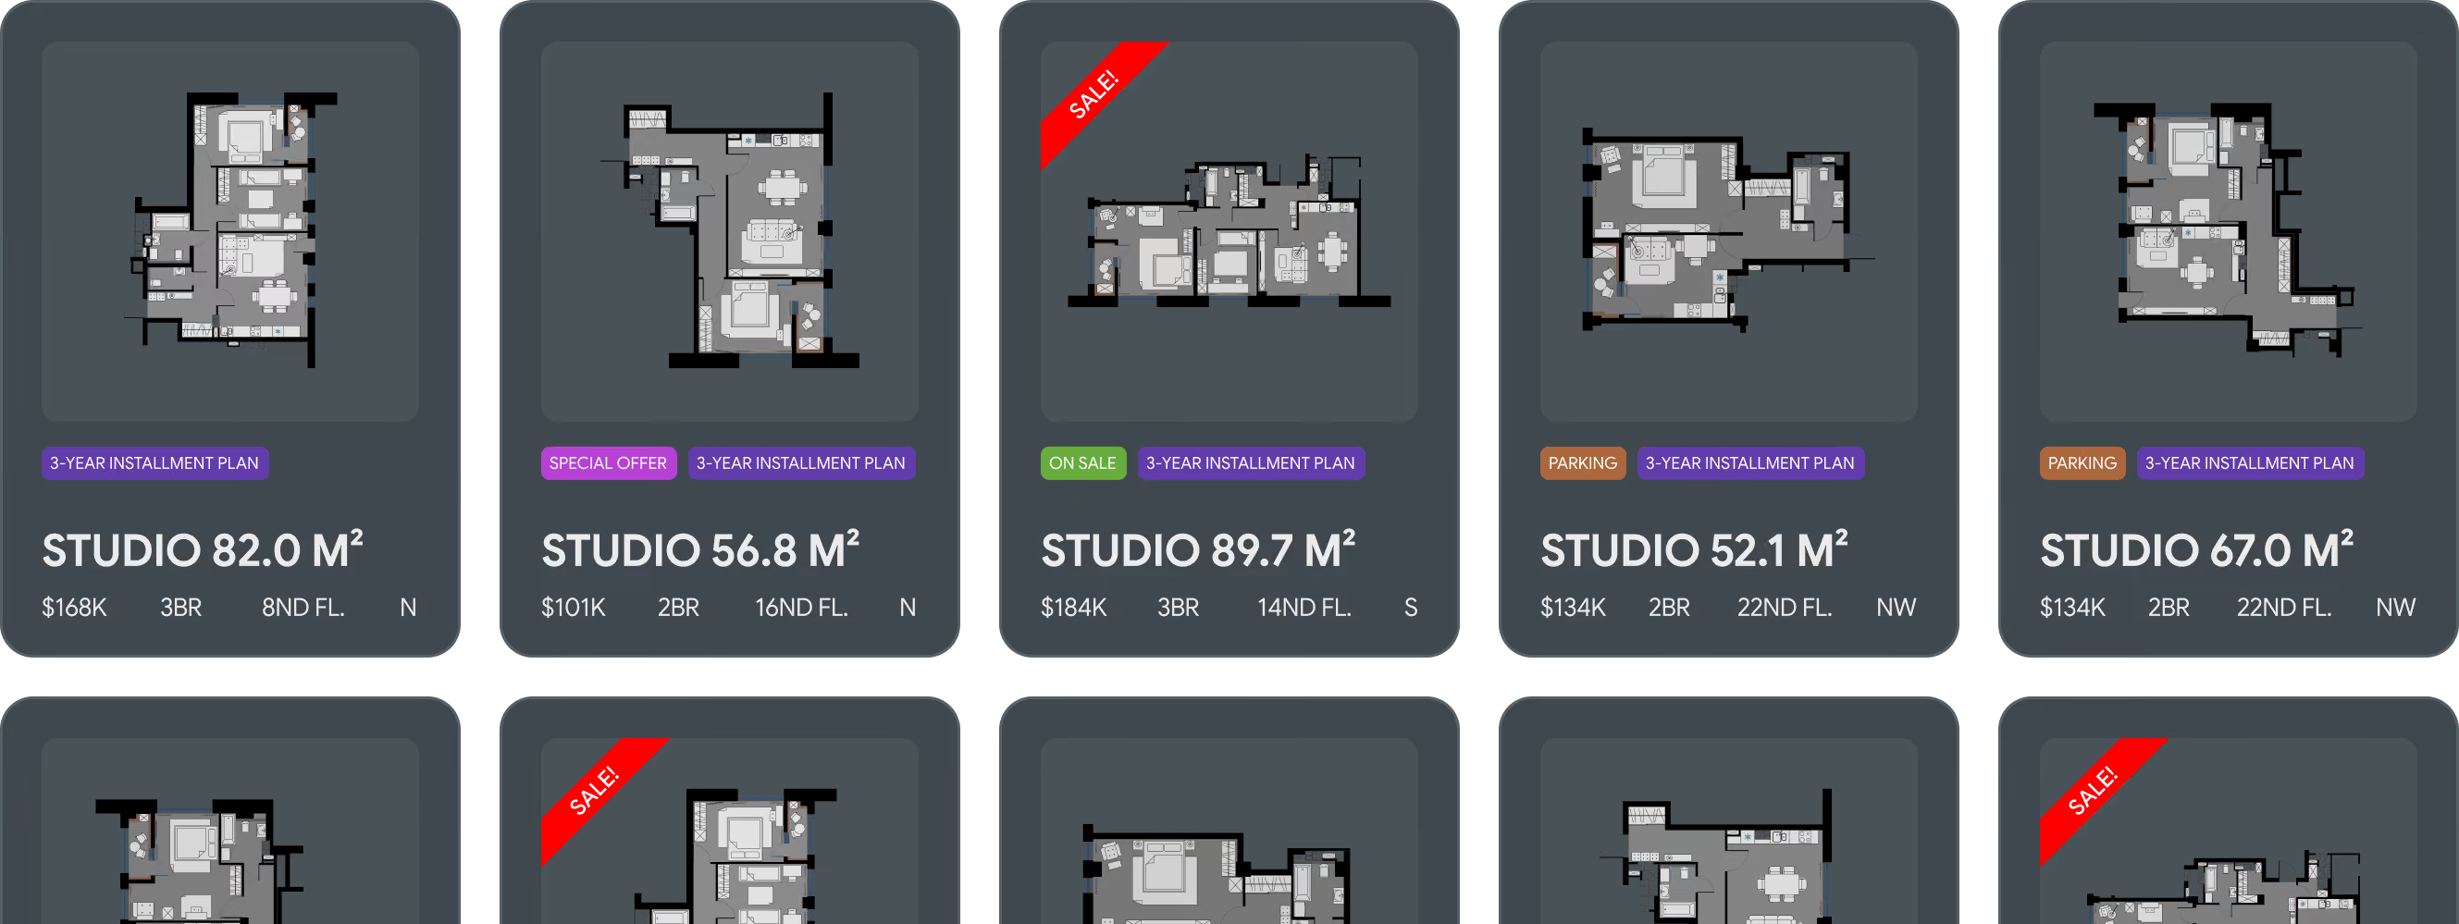
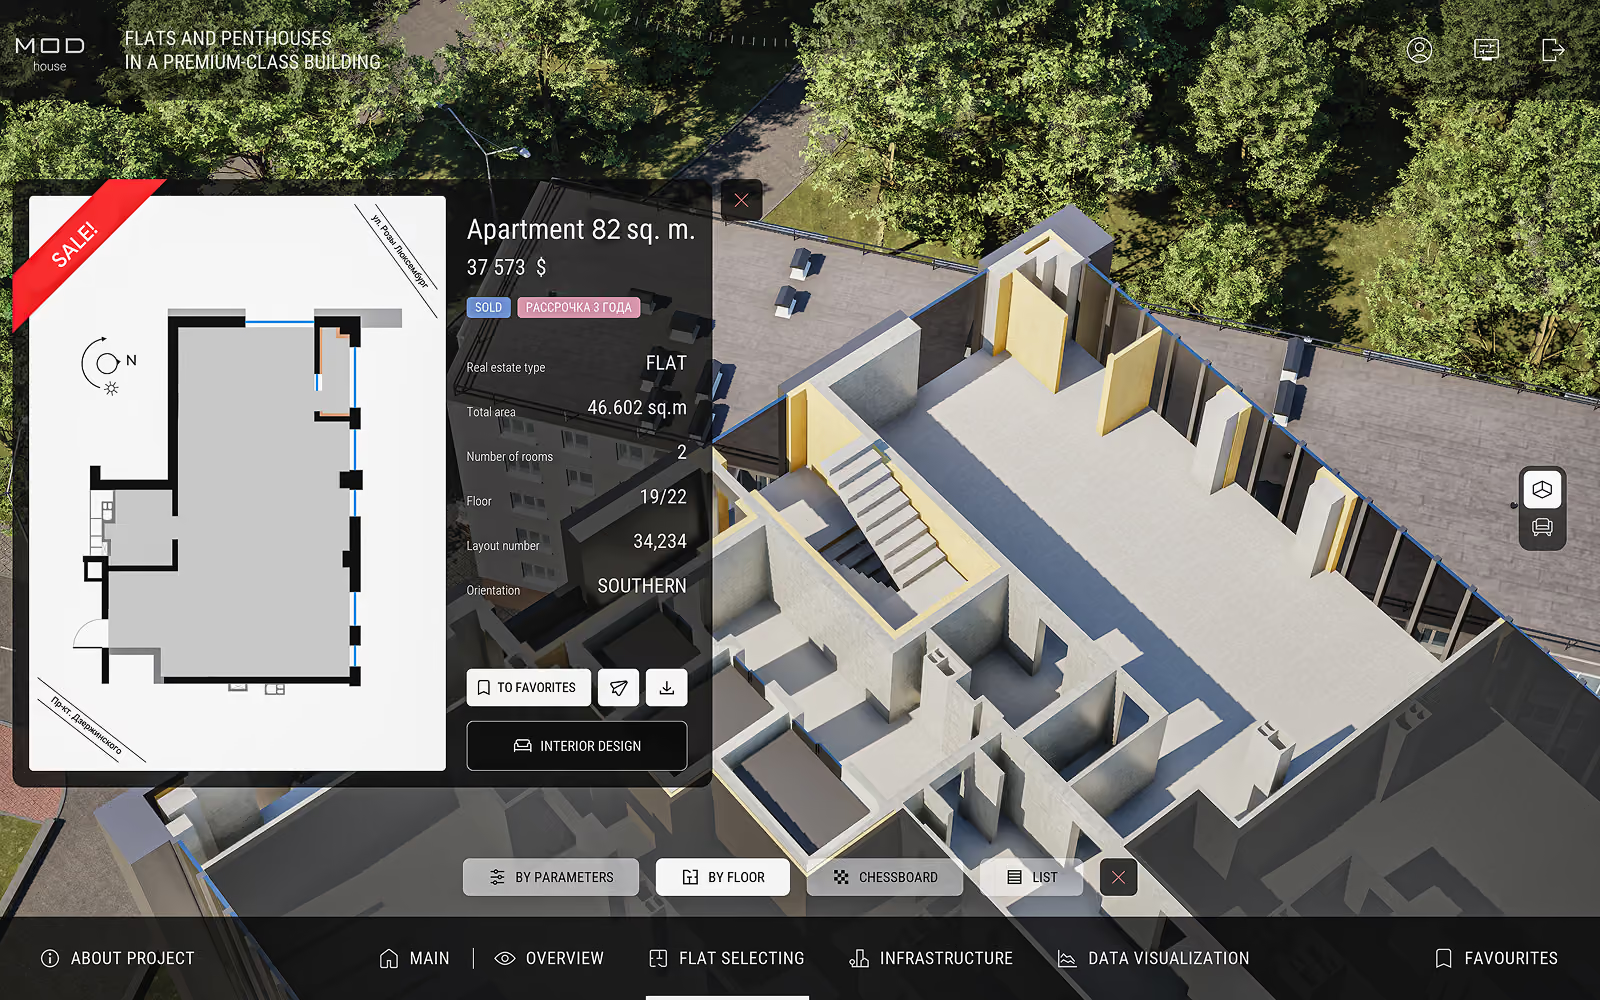
Filter Apartments by Price, Area, Number of Rooms, Floor, and Orientation. Matching Options are instantly highlighted on the Interactive 3D Building Model
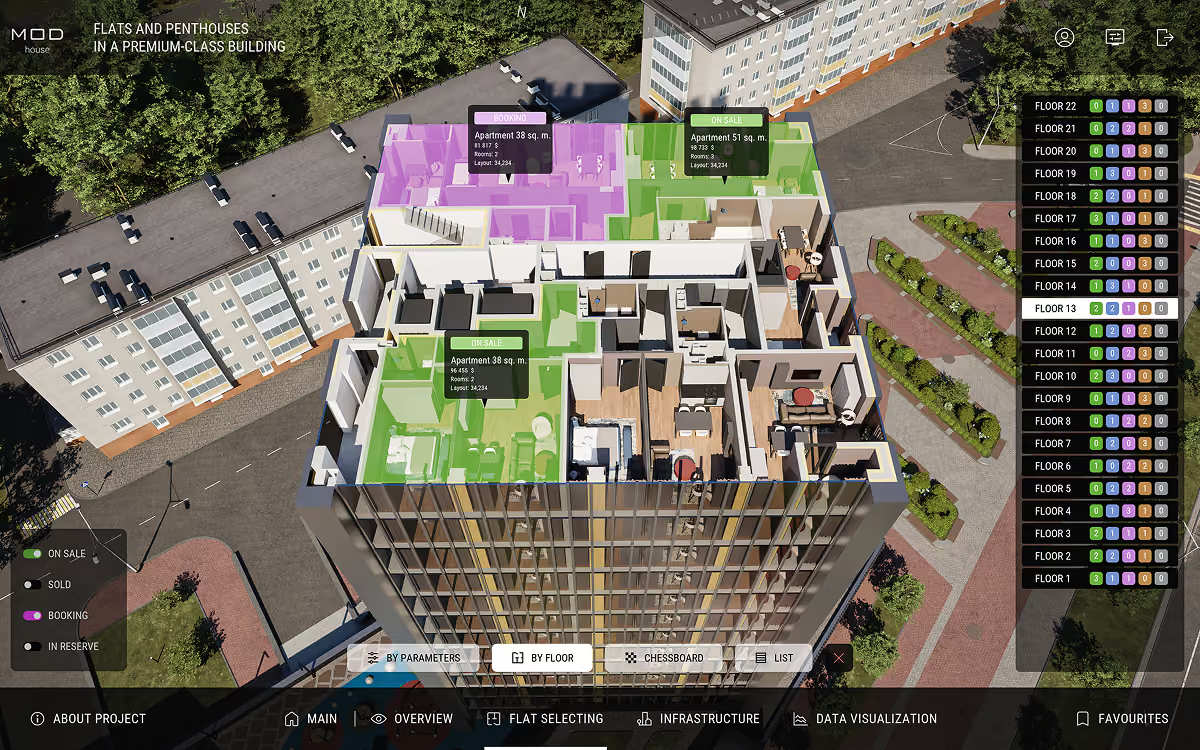
By Floor
Explore the Building Floor by Floor, compare Layouts, and check the Availability Status of every Apartment in an Interactive View
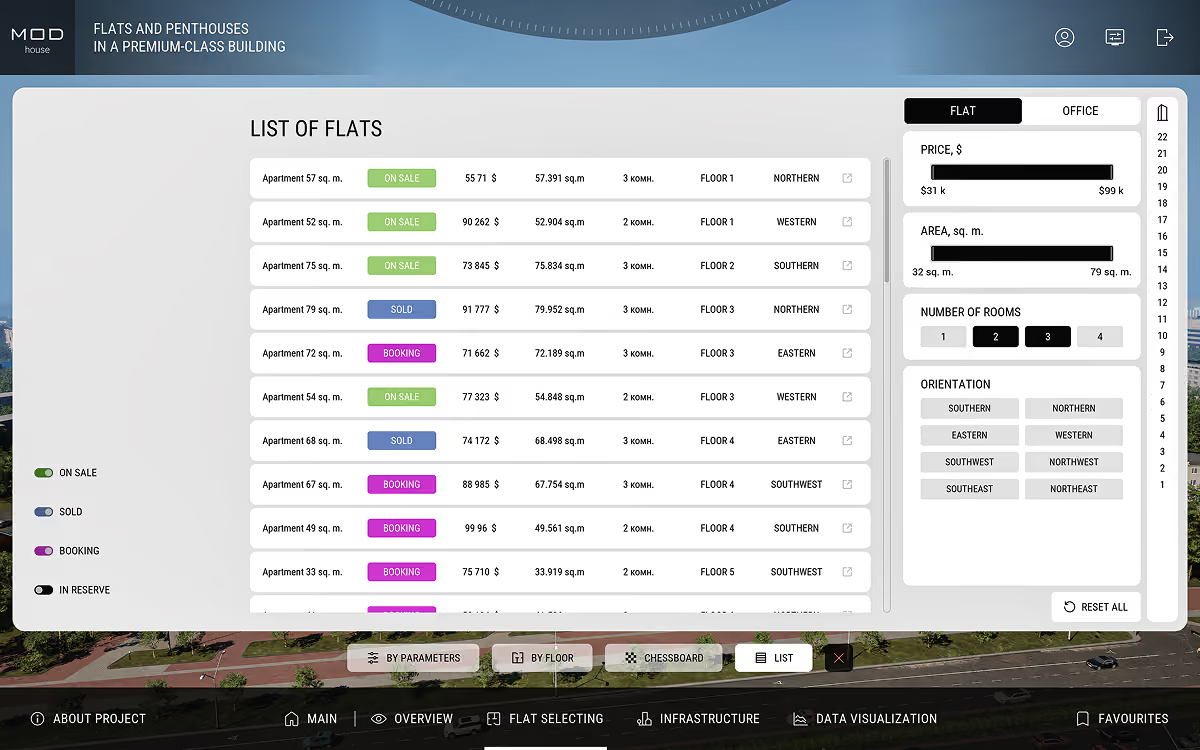
List View
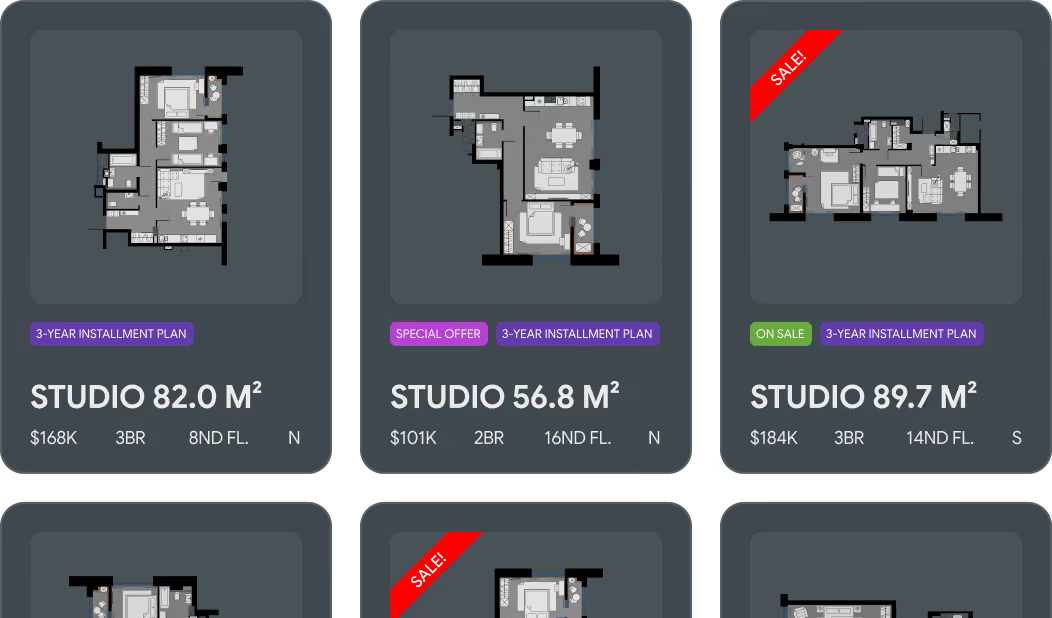
Browse all Apartments in a Structured List with key Details, including Price, Area, Number of Rooms, Floor, Orientation, and Availability Status
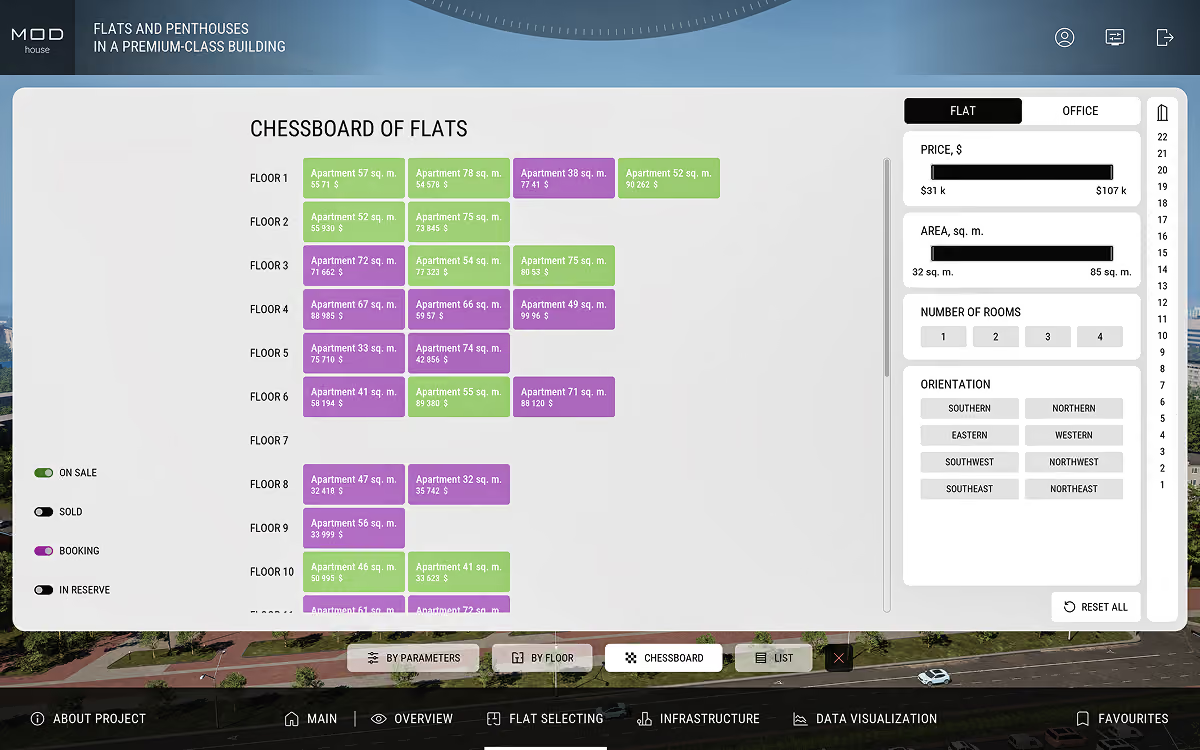
Availability Grid
View Apartment Availability across all Floors in a single Grid. Color-Coded Statuses make it easy to identify Available, Sold, Booked, and Reserved Options.
Favorites
The "Favorites" feature lets you save your favorite apartment layouts in a single list. Compare the best options and return to viewing them at any time
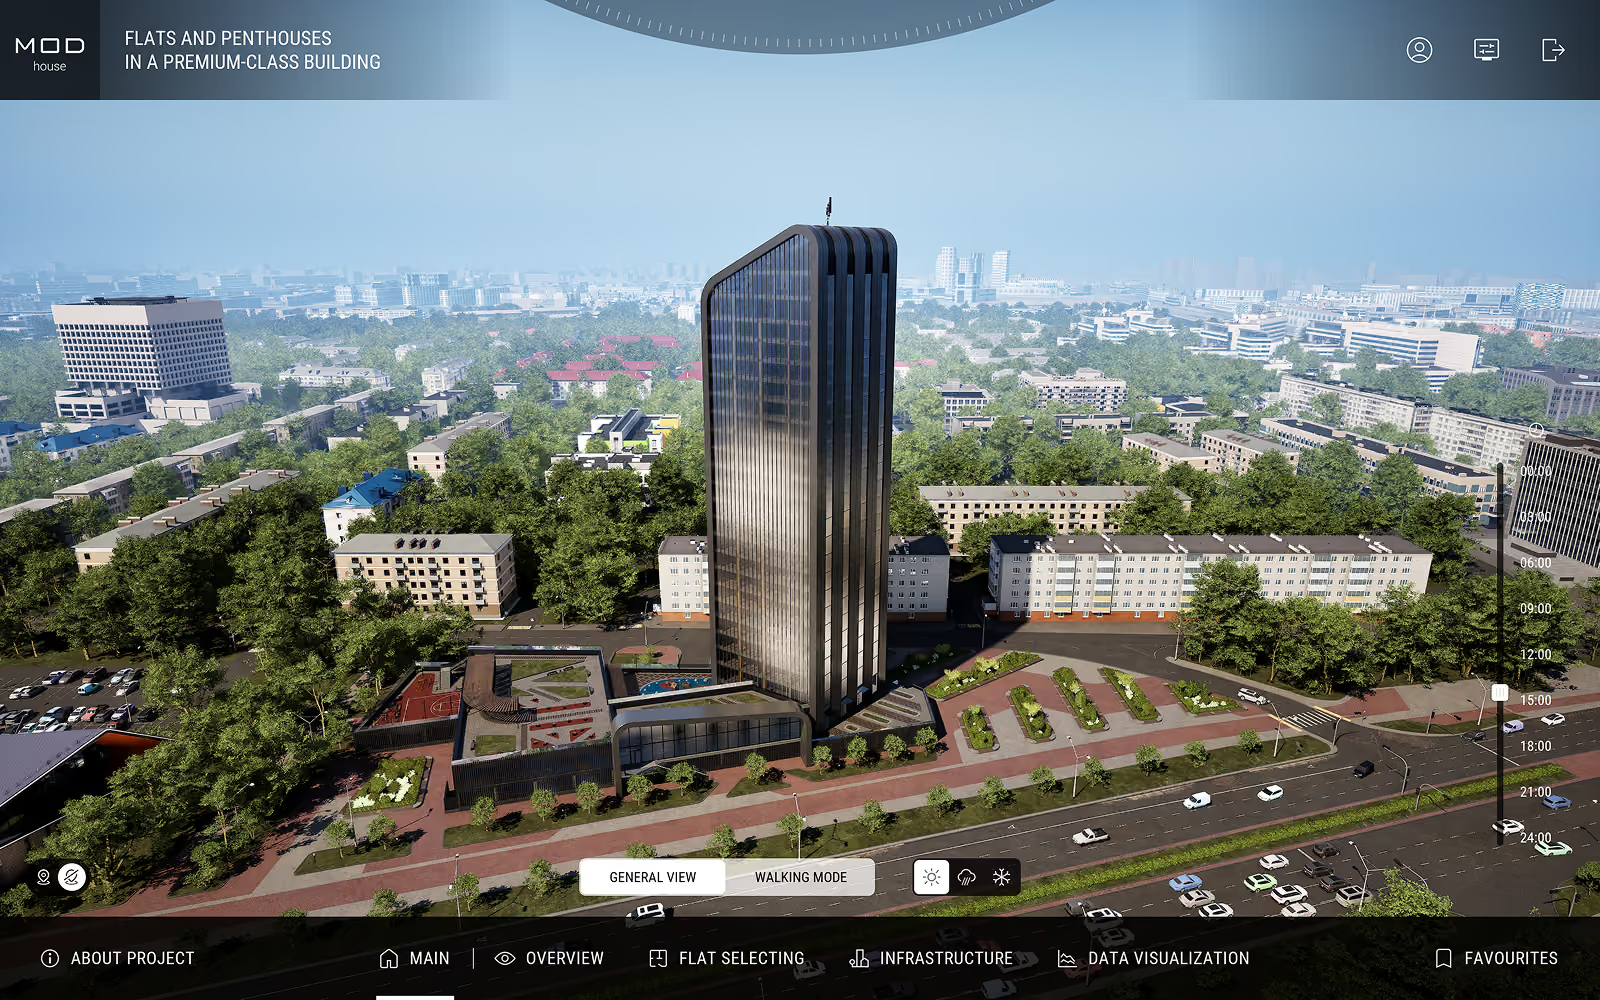

Summer
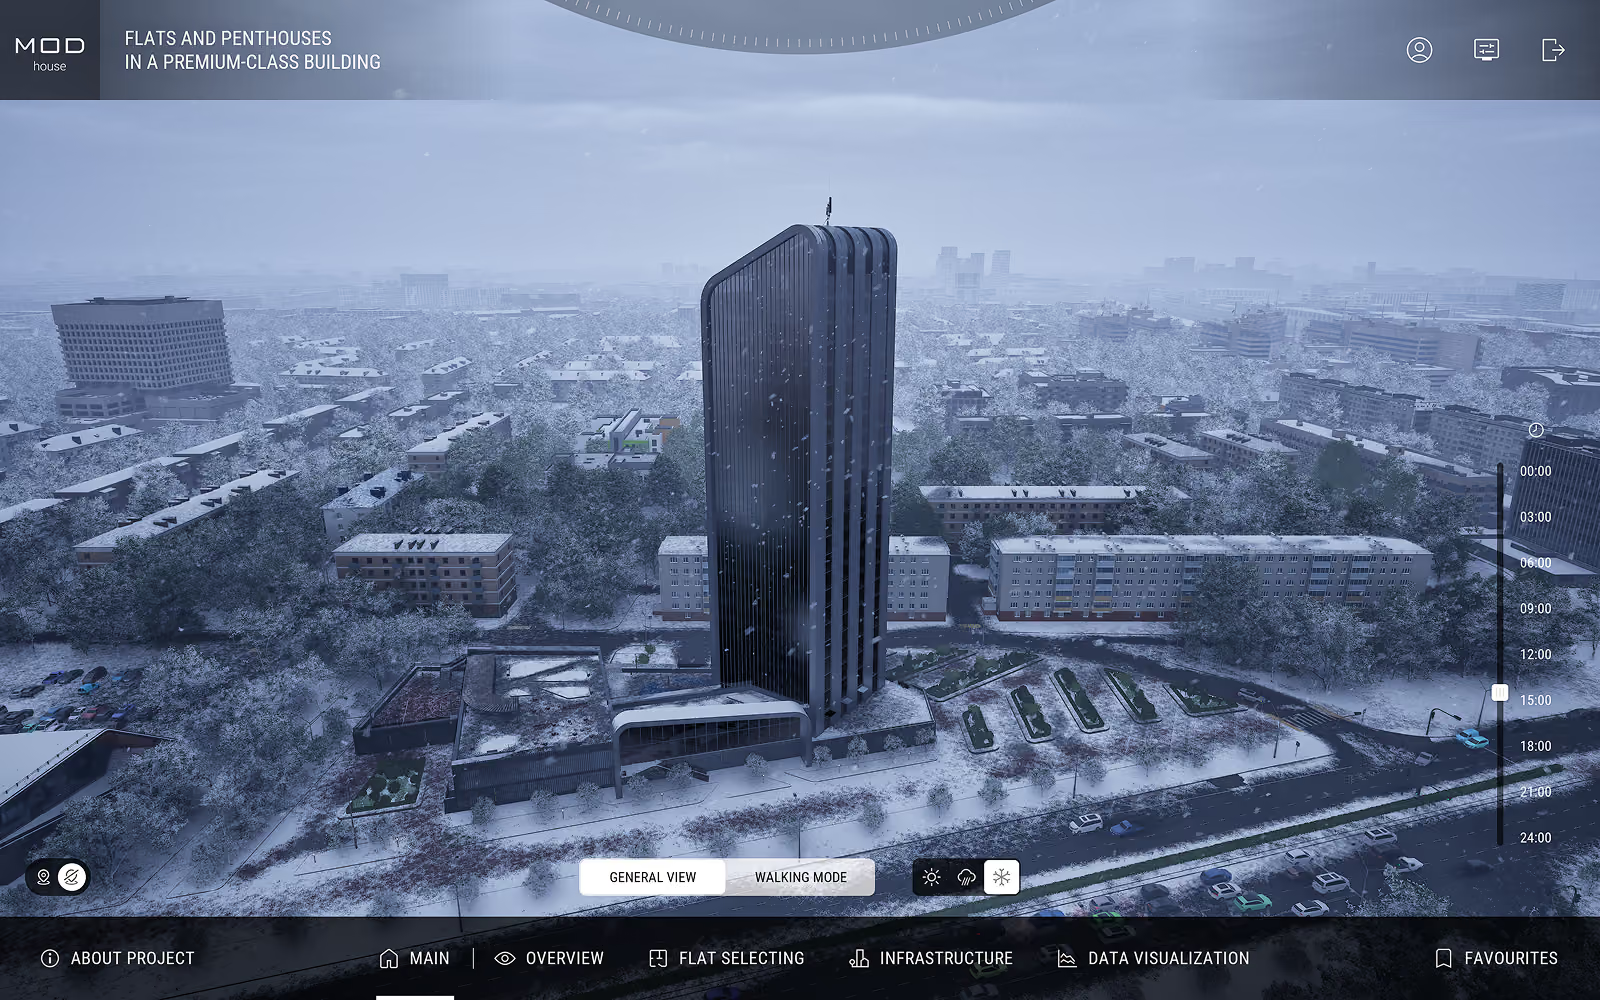
Winter
Change of Weather
Change the weather instantly—from sunny summer to atmospheric rain or snowy winter—to explore the project’s architecture and landscaping in different scenarios.

Summer

Autumn

Winter
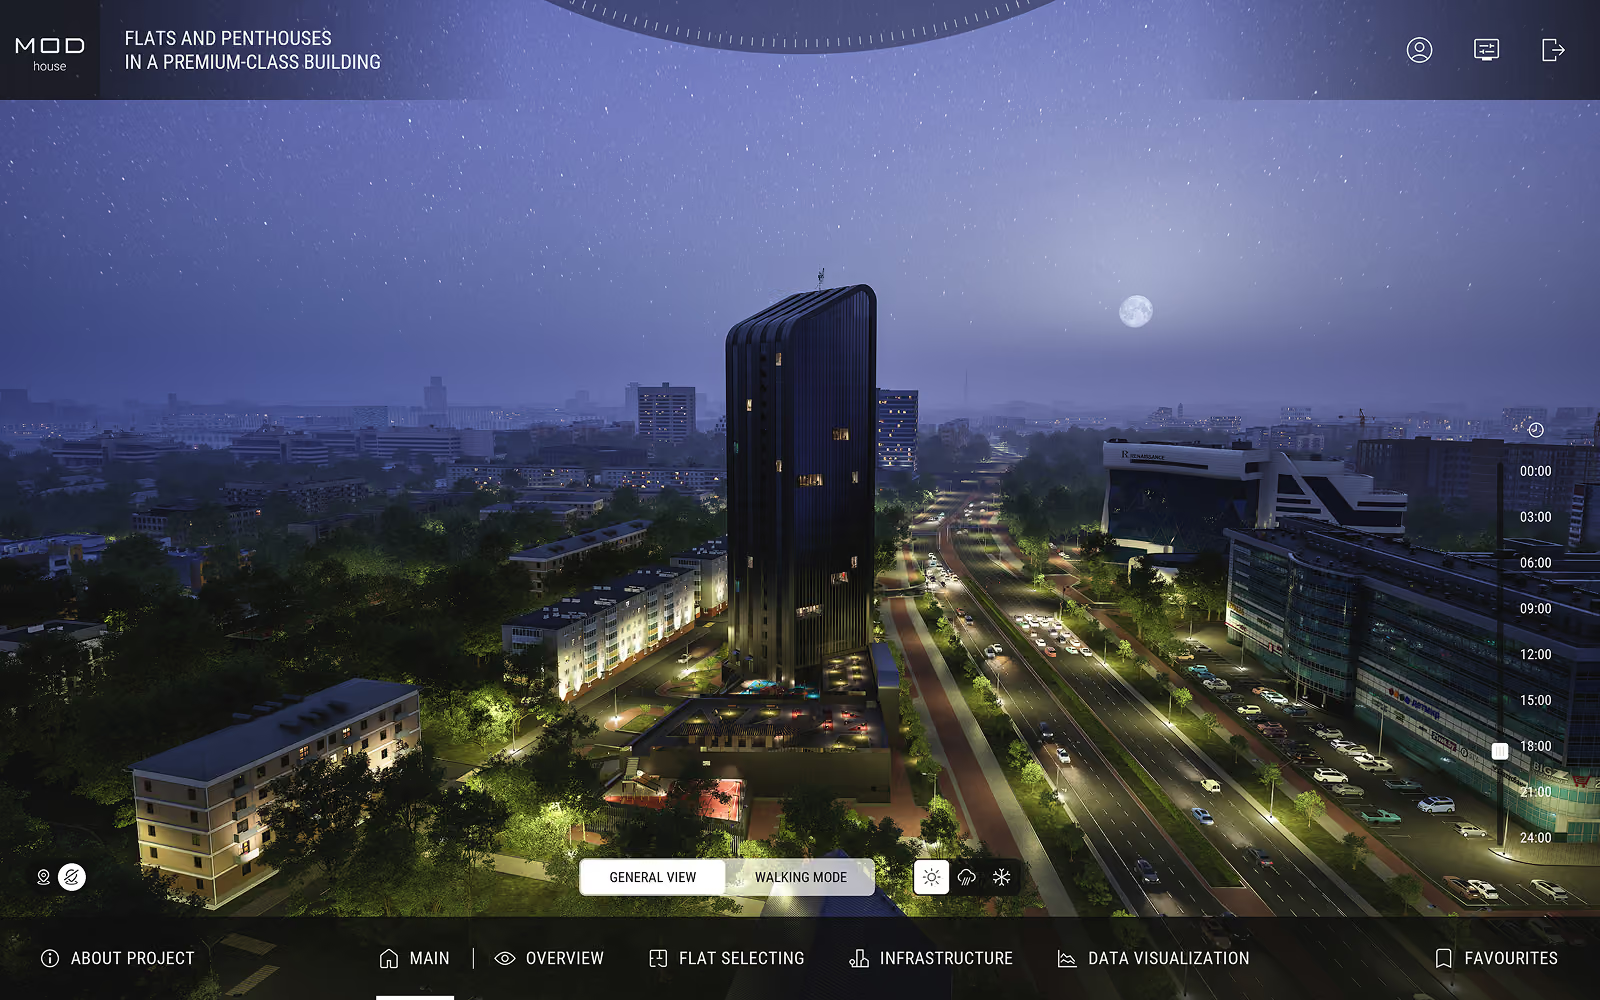
Time Change
Change the Time of Day — from Sunrise and bright Daylight to Sunset and City Lights. Explore how Natural Light, Architecture, Courtyard Areas, and Views transform throughout the day, helping clients experience the property’s atmosphere before making a decision.
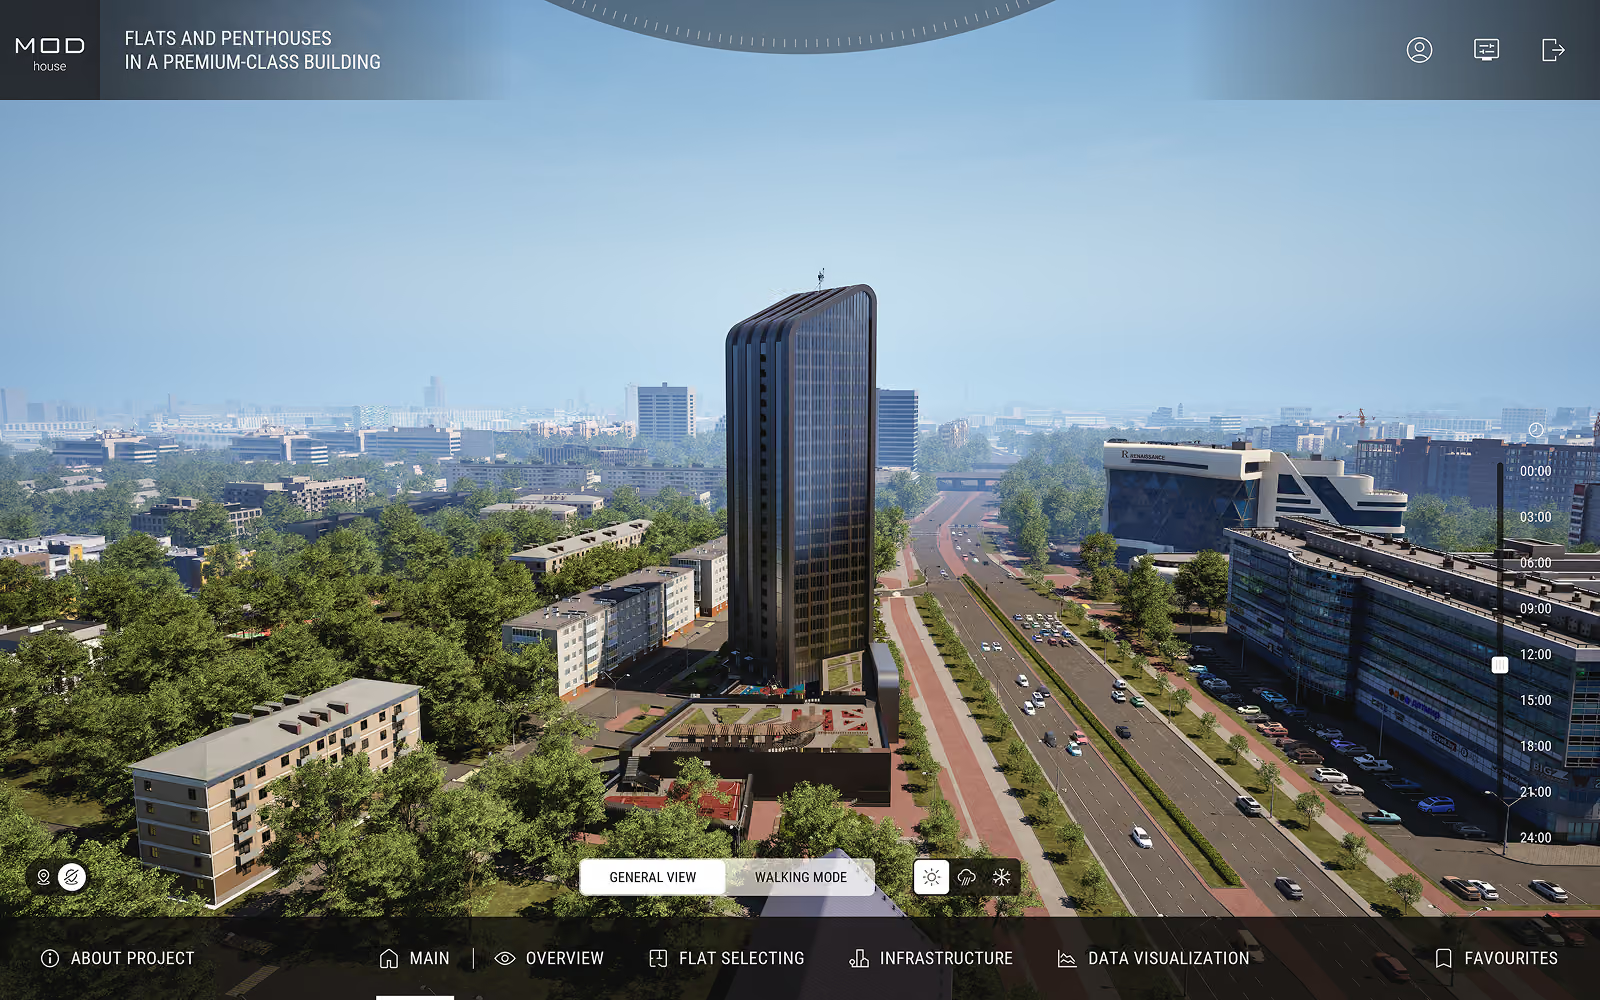
Day
Night
AI Sales Assistant
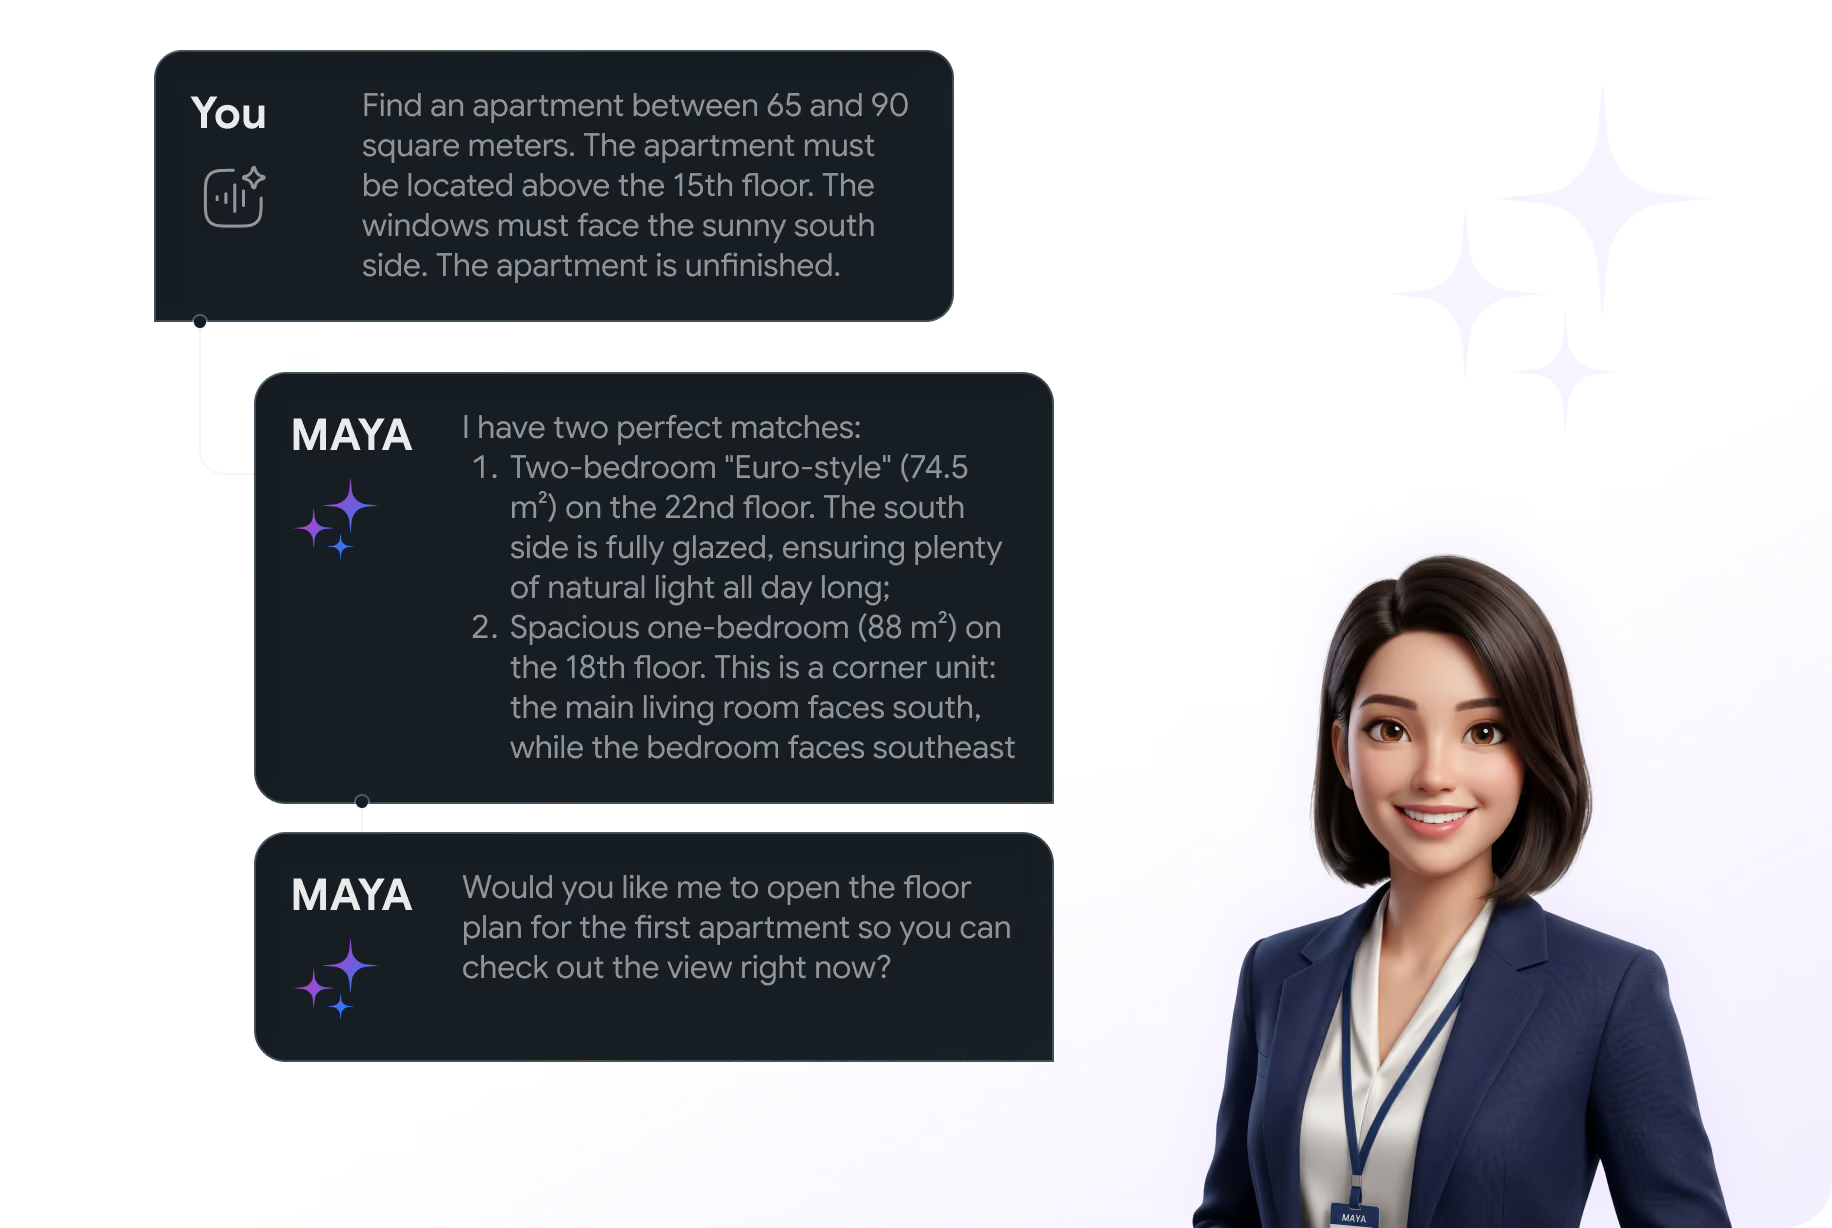
A smart, always-available assistant that guides clients through property selection, answers questions, highlights the most relevant options, and helps turn interest into qualified leads

Understands natural language
Matches properties by multiple criteria
Explains why each option fits
Answers questions about the project
Opens floor plans and property views
Transfers qualified leads to the sales team
Understands natural language
Matches properties by multiple criteria
Explains why each option fits
Answers questions about the project
Opens floor plans and property views
Transfers qualified leads to the sales team
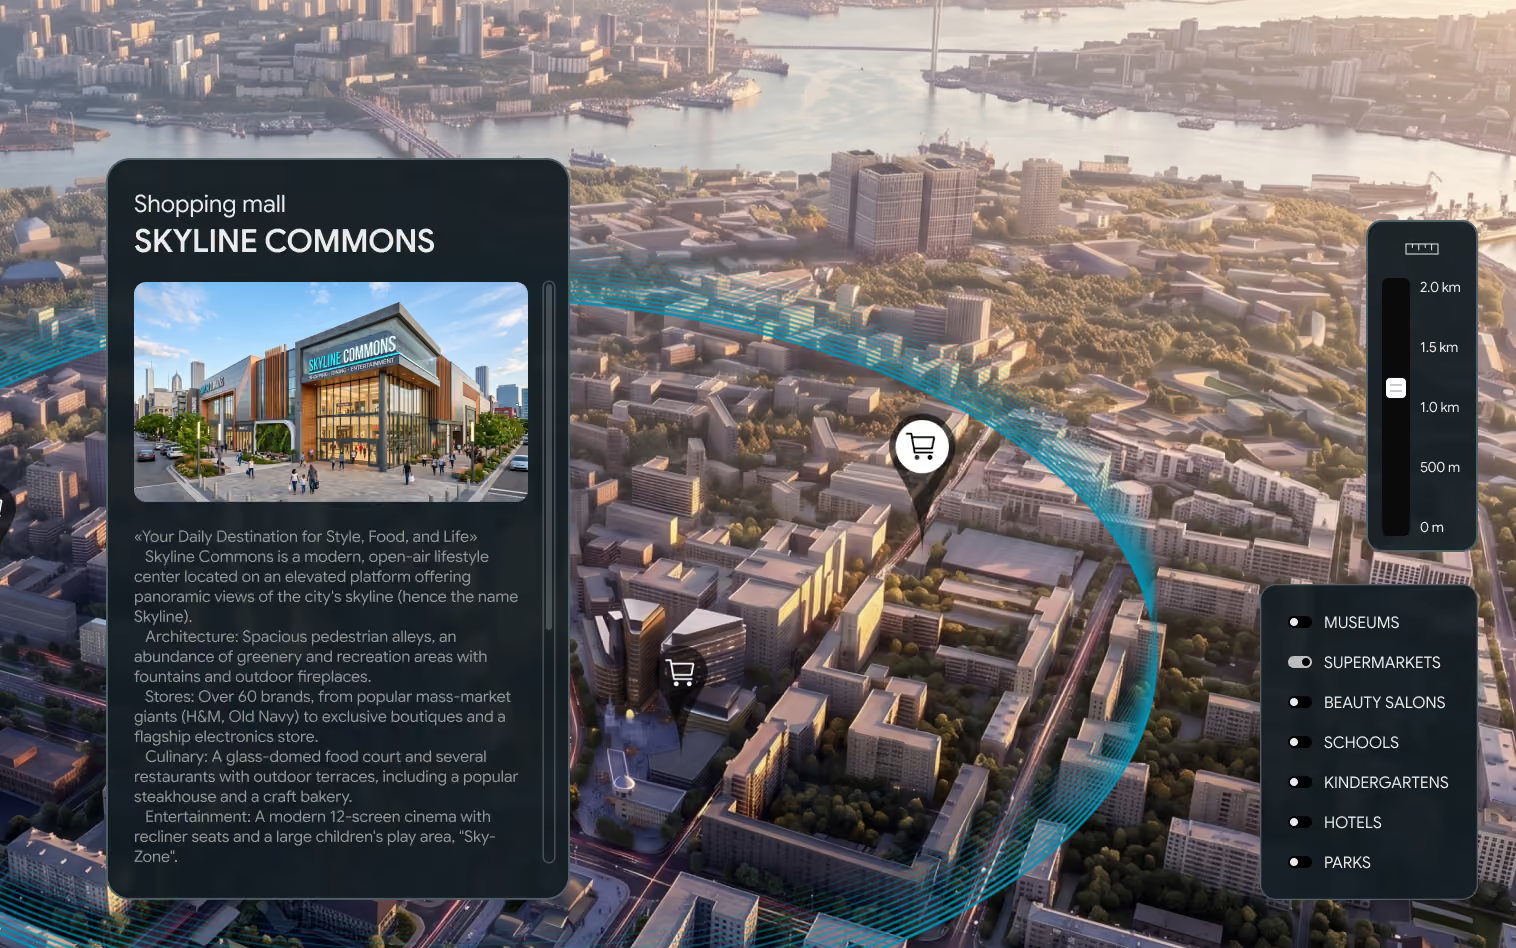
Infrastructure overview
An infrastructure overview allows you to assess the project's surroundings: schools, kindergartens, shopping centers, and parks. A visual map provides a complete picture of how comfortable and vibrant life will be in the new area
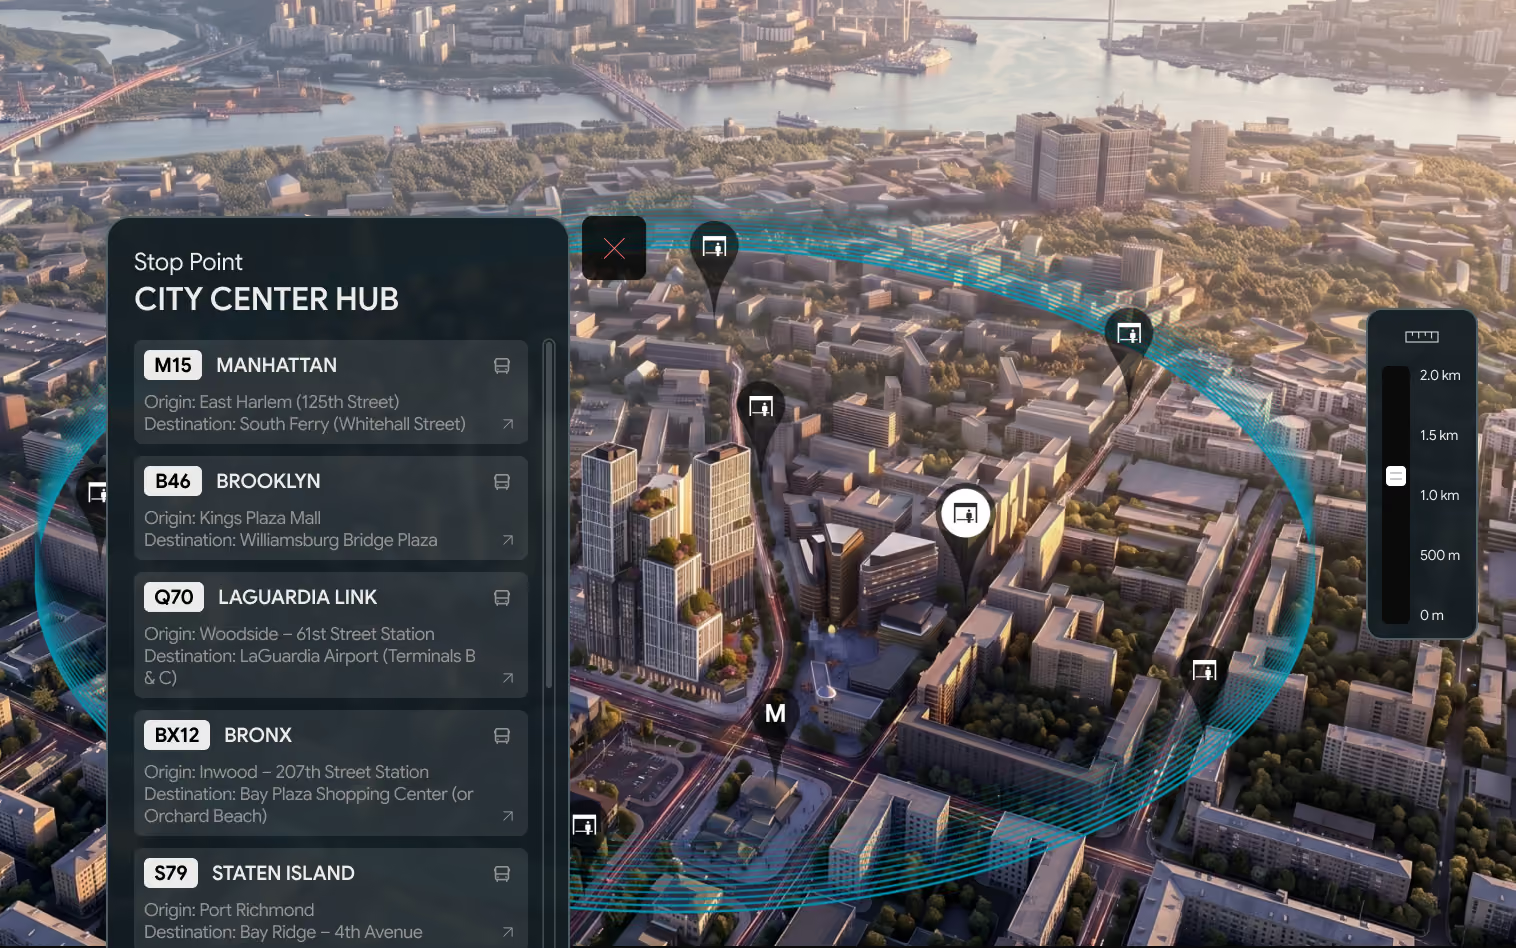
Public transport
The "Public Transportation" feature displays nearby stops and current routes directly on the project map. This allows future residents to instantly assess the convenience of transportation and plan their trips
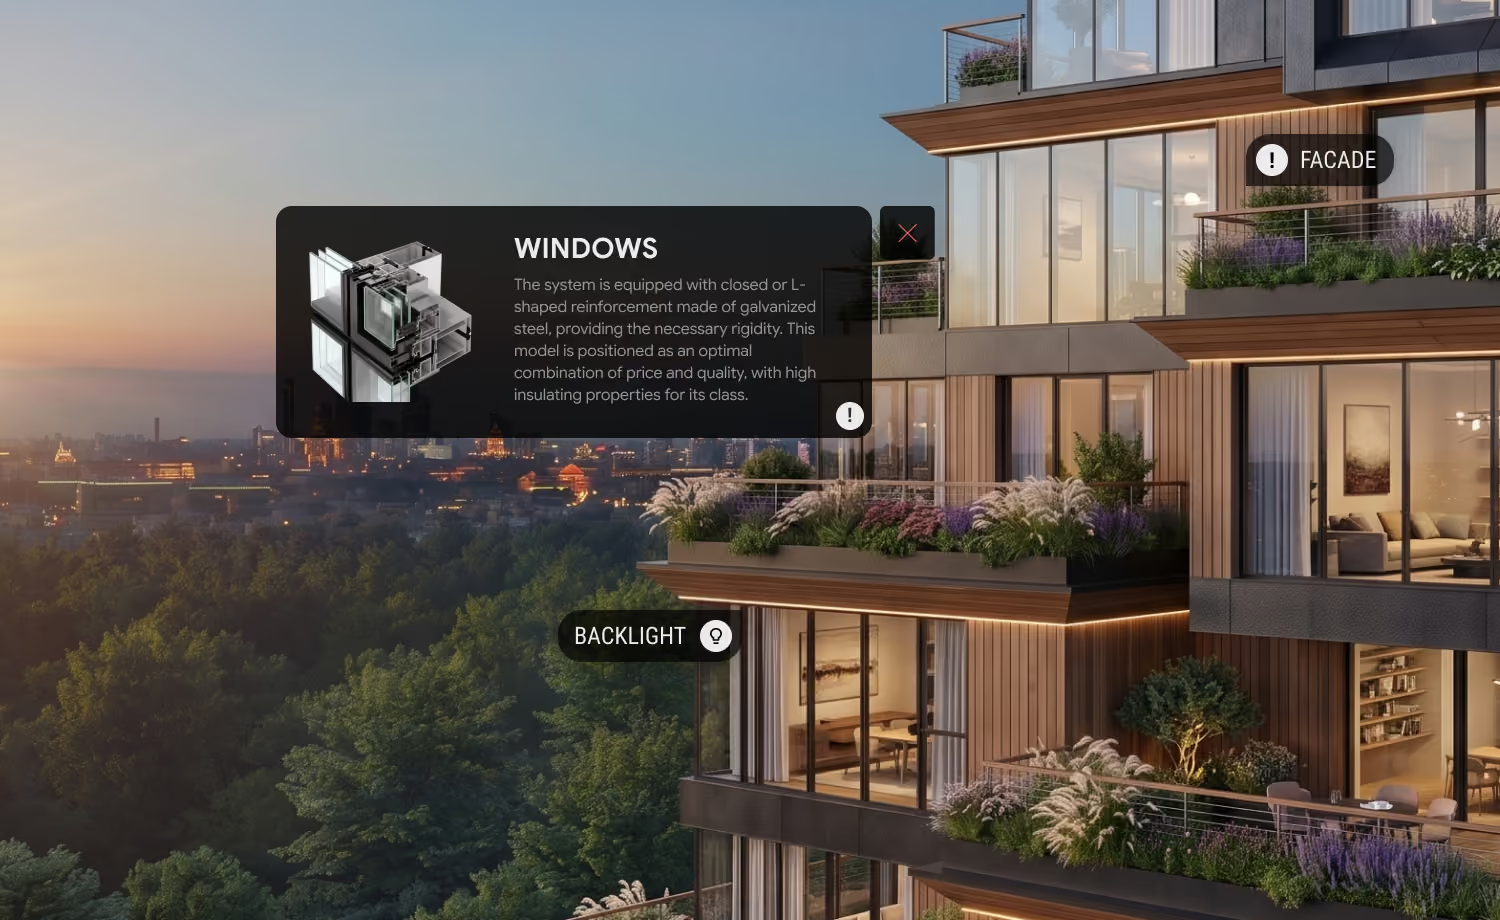
Interior Configurator & Furniture Display
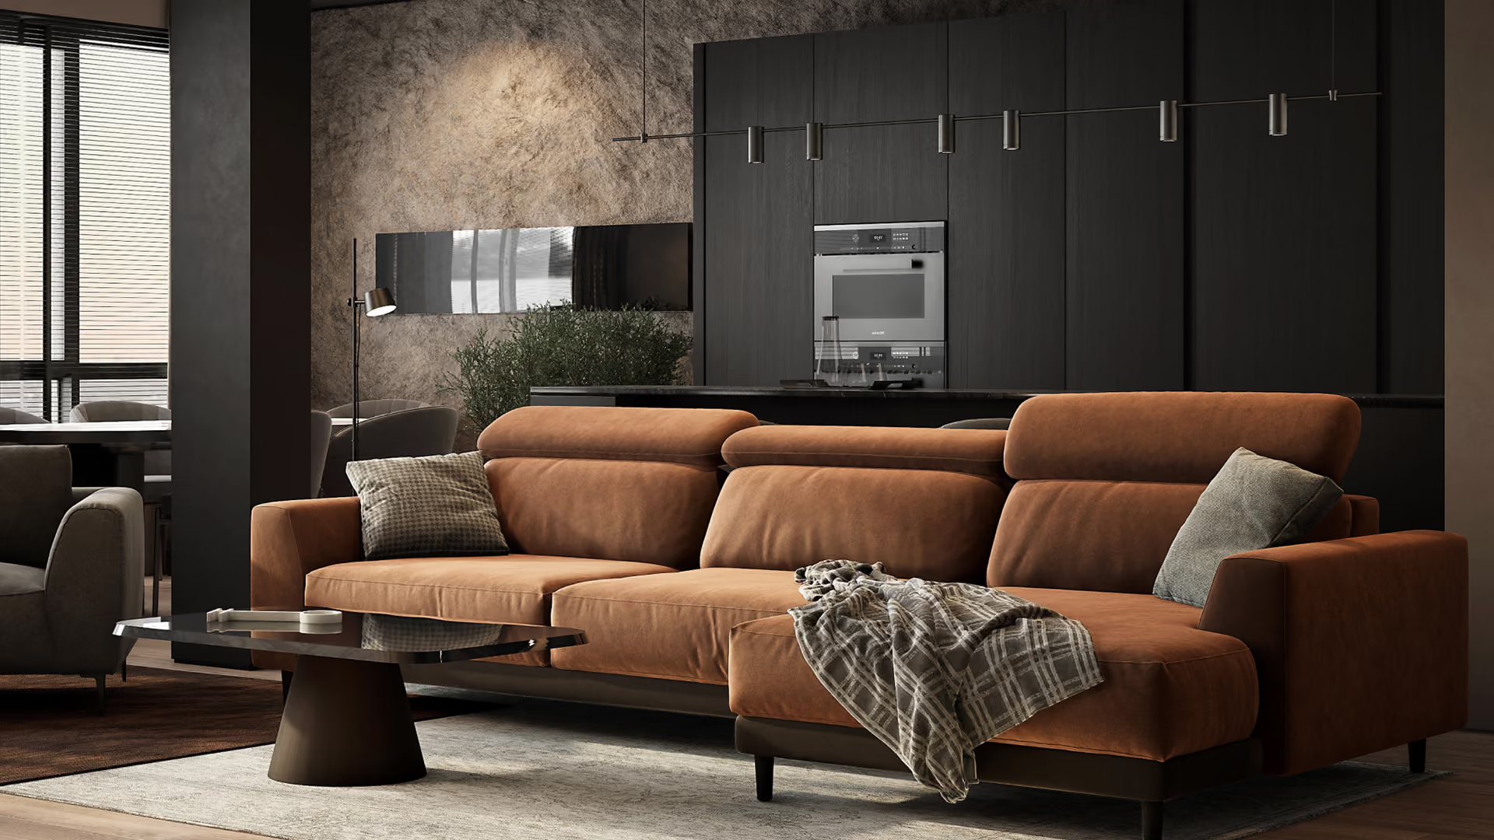
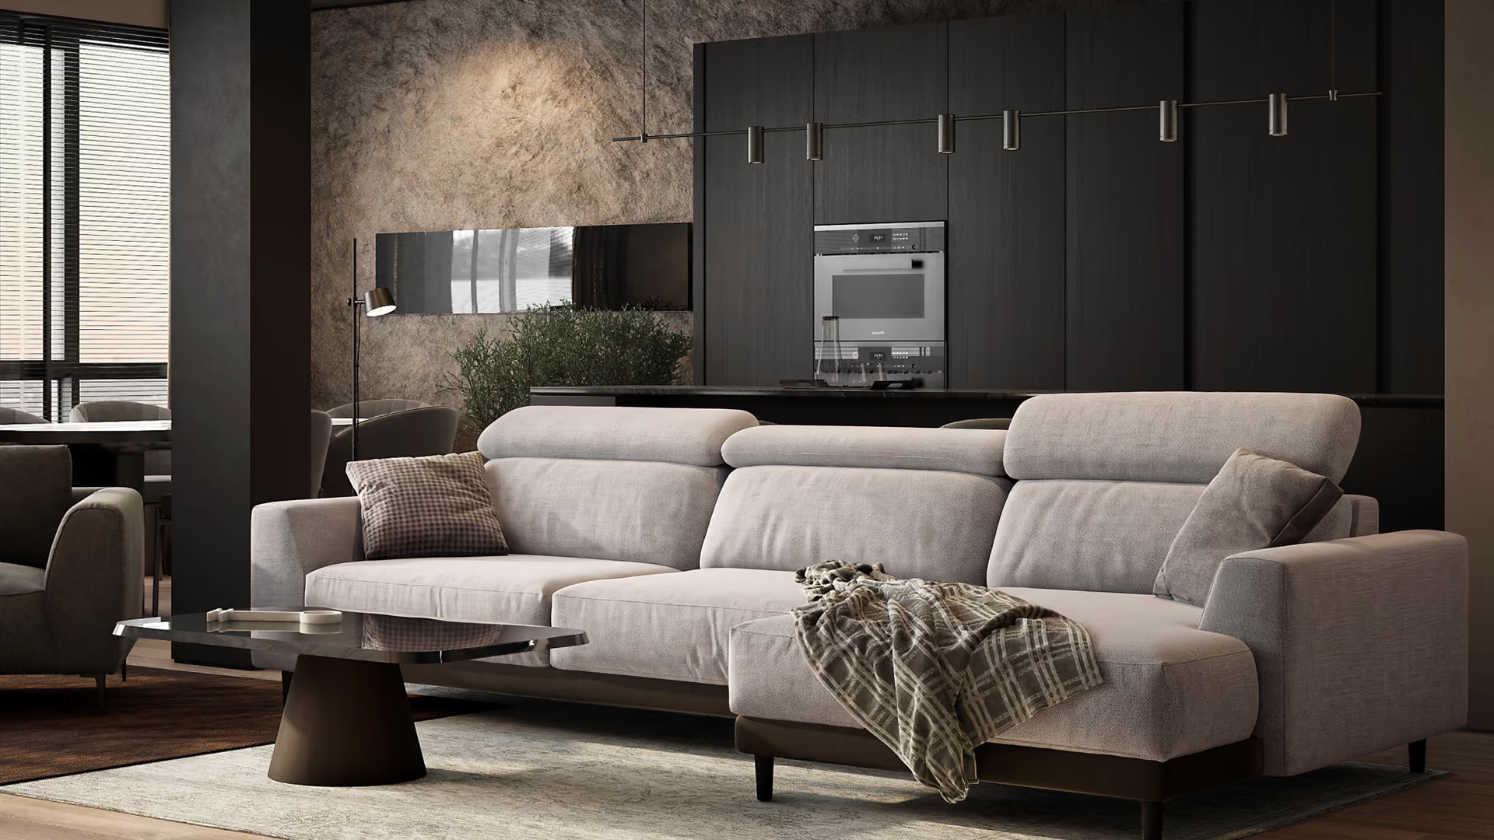
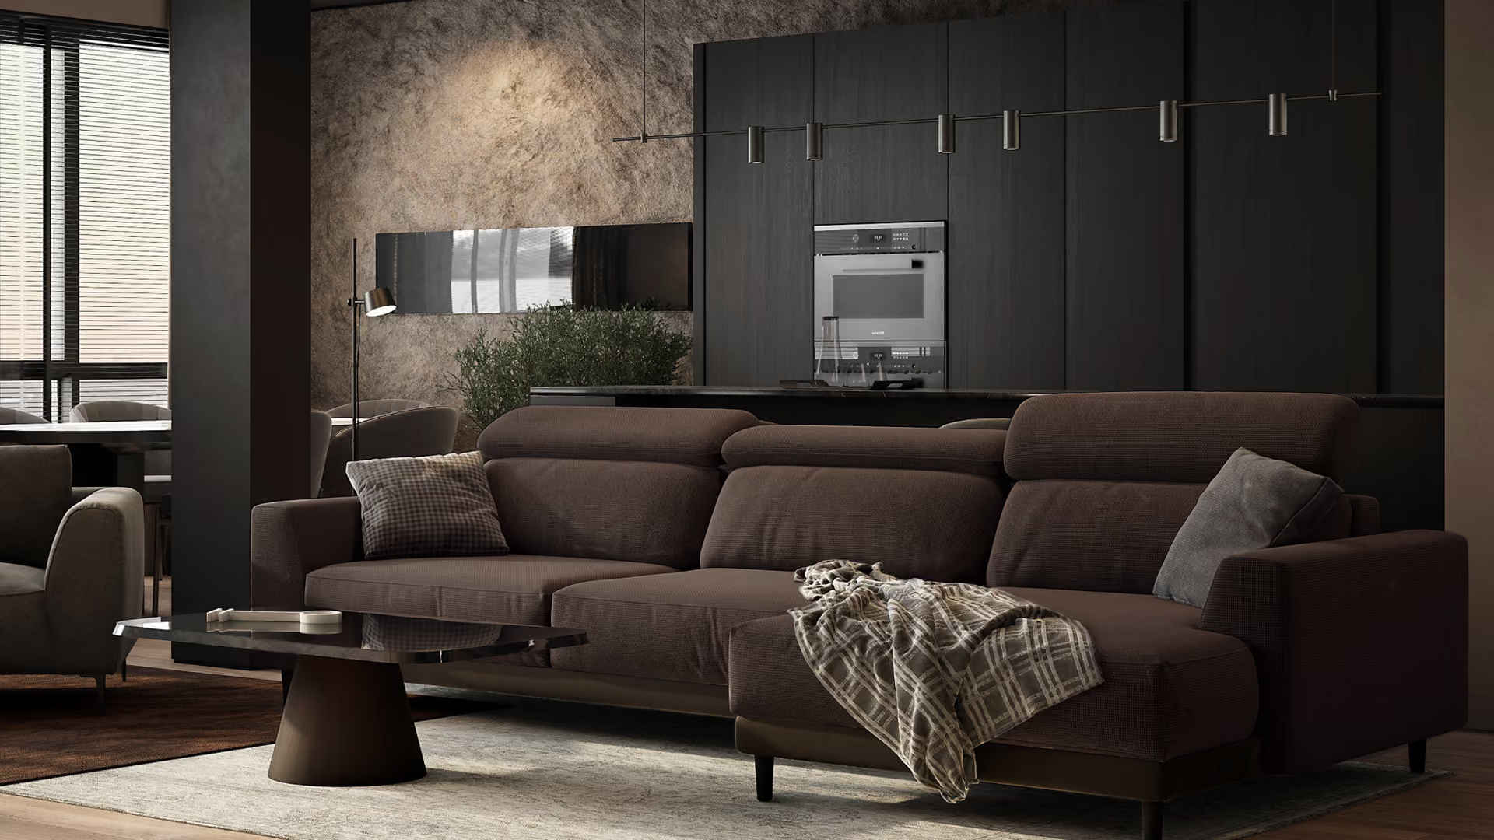
Explore your future apartment with or without furniture, assess zoning and room proportions, customize finishes and interior details, and see the real view from your window alongside the natural movement of sunlight through the interior
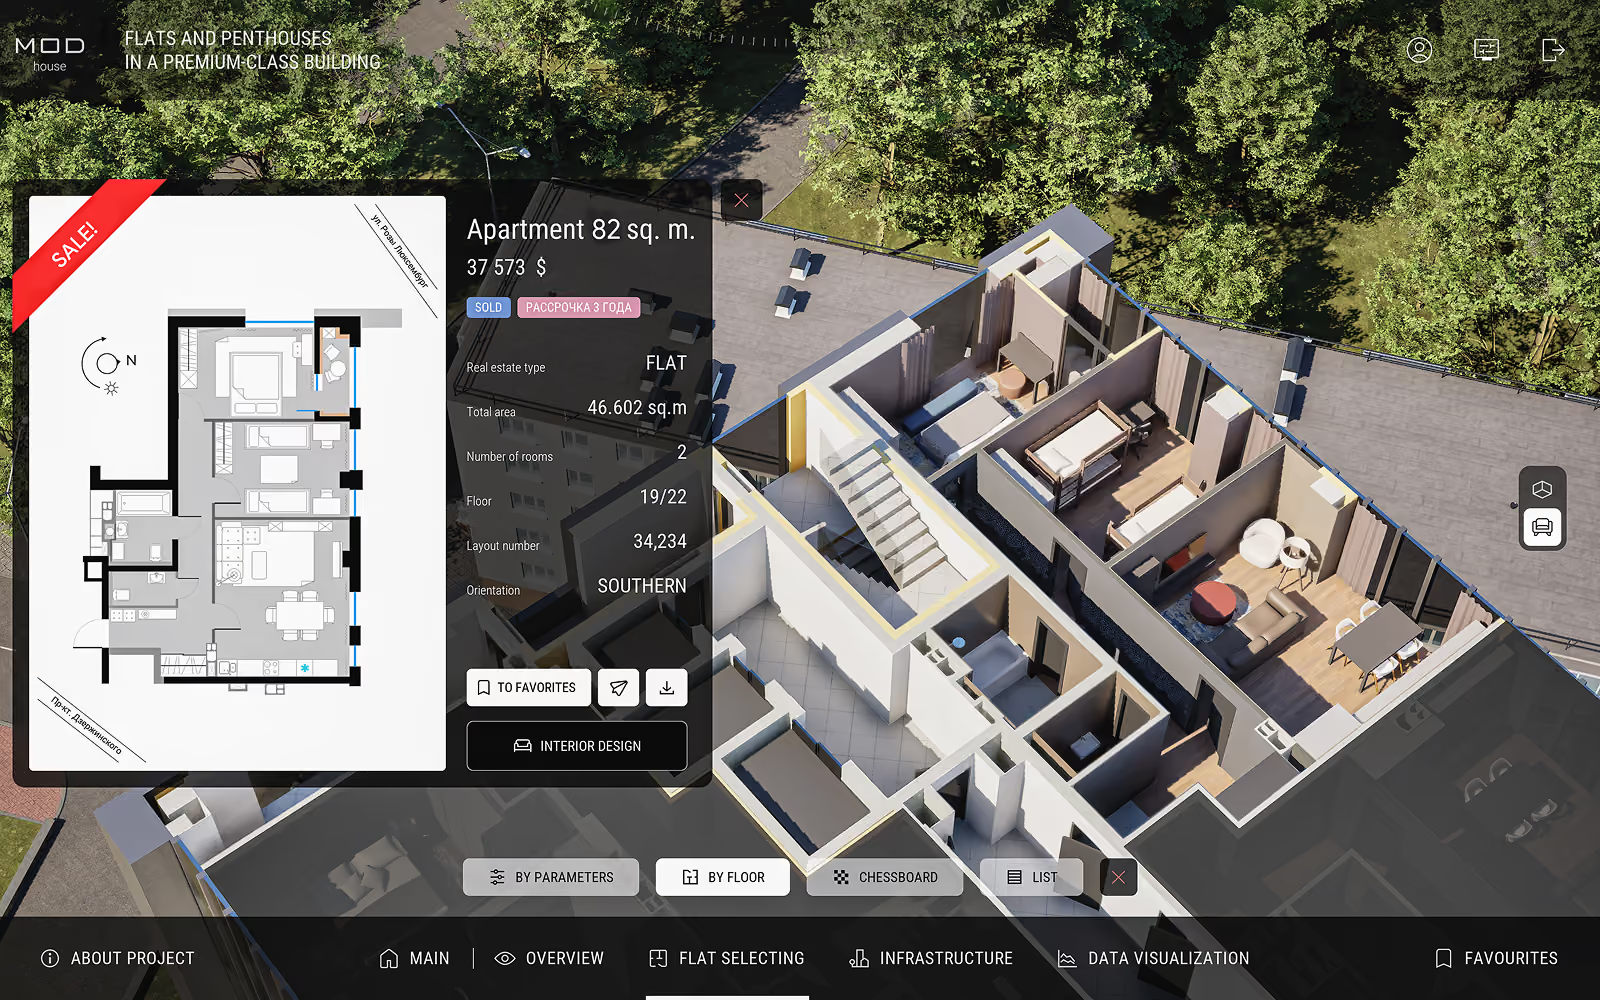
With Furniture
Bare Walls


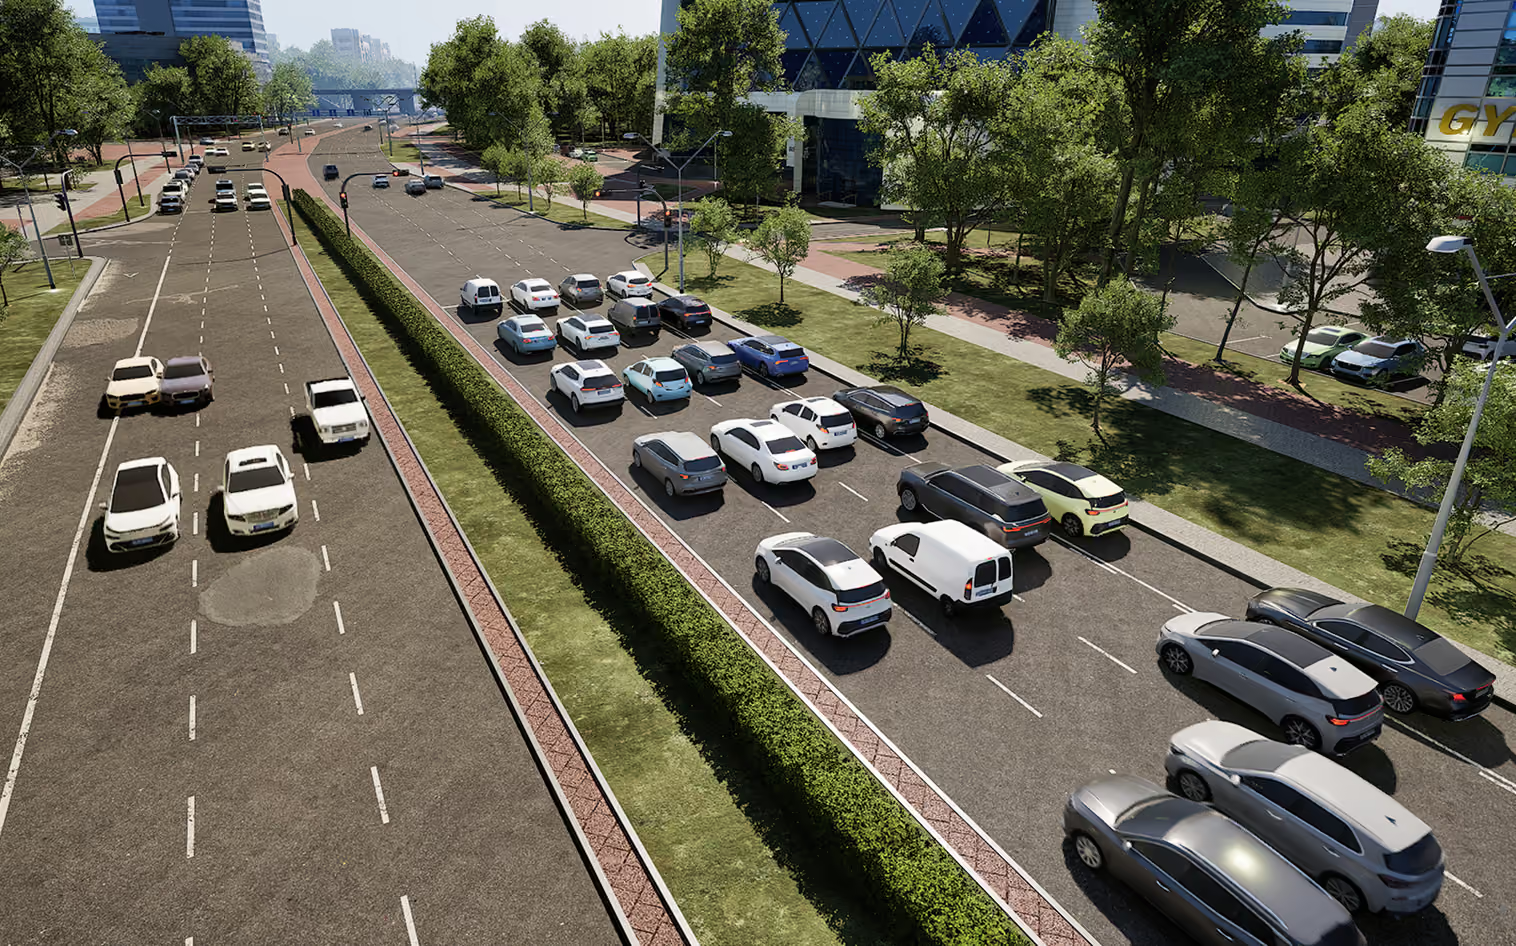
Vehicle Traffic
Explore traffic density, access routes, lane movement, and parking areas. This interactive view brings the city to life, creating a realistic digital twin of its everyday mobility
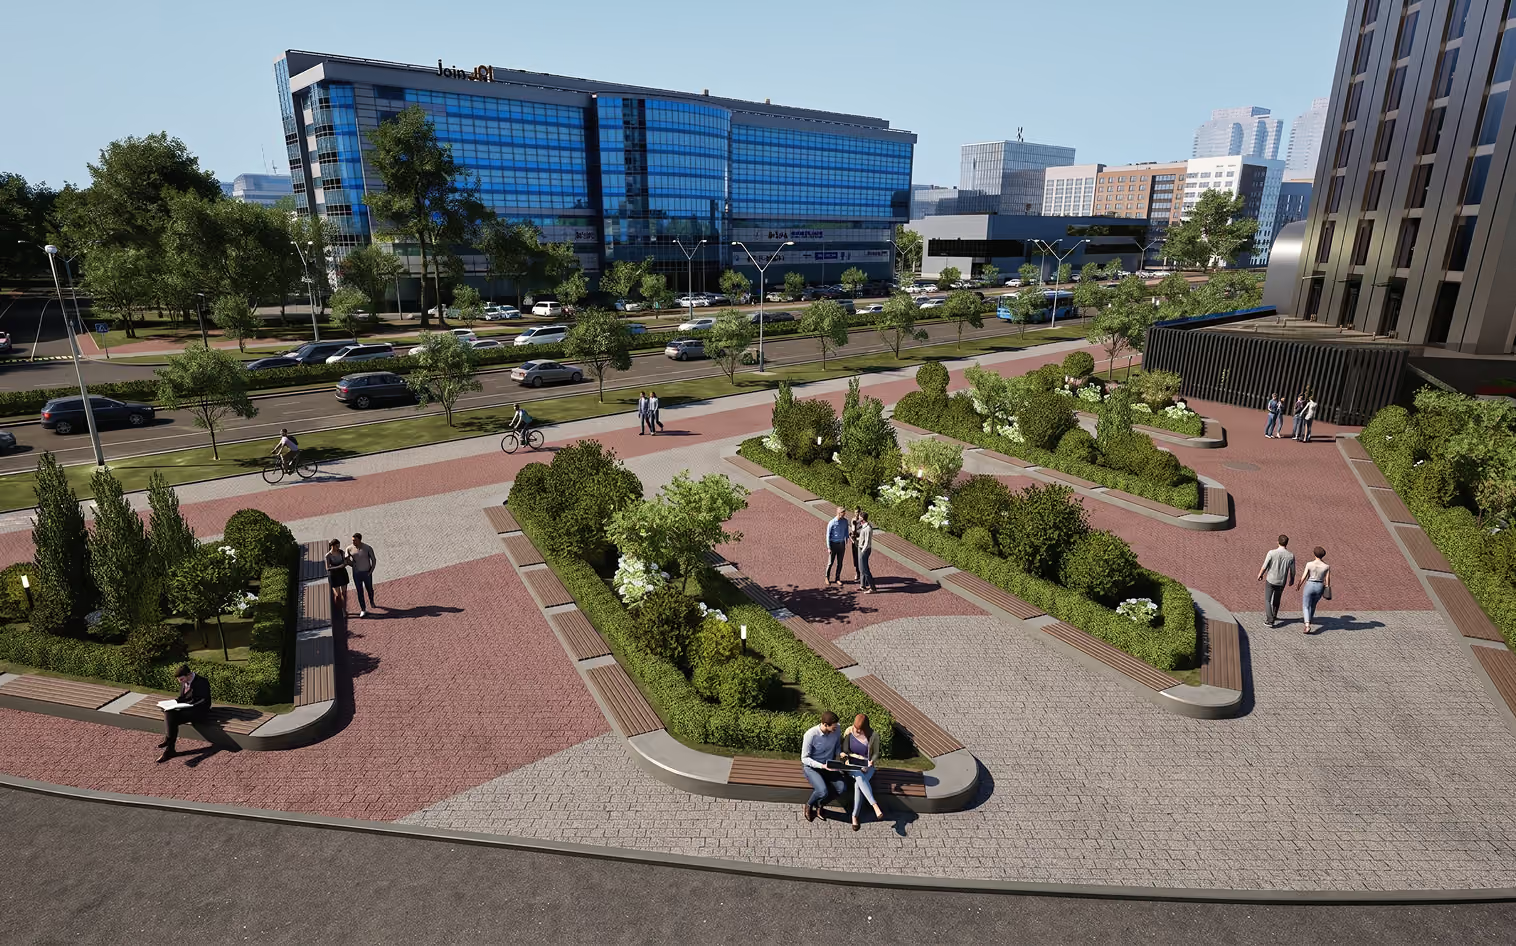
Pedestrian Flow
Follow the natural movement of residents through pathways, entrances, courtyards, and shared spaces, revealing the rhythm of life across the community
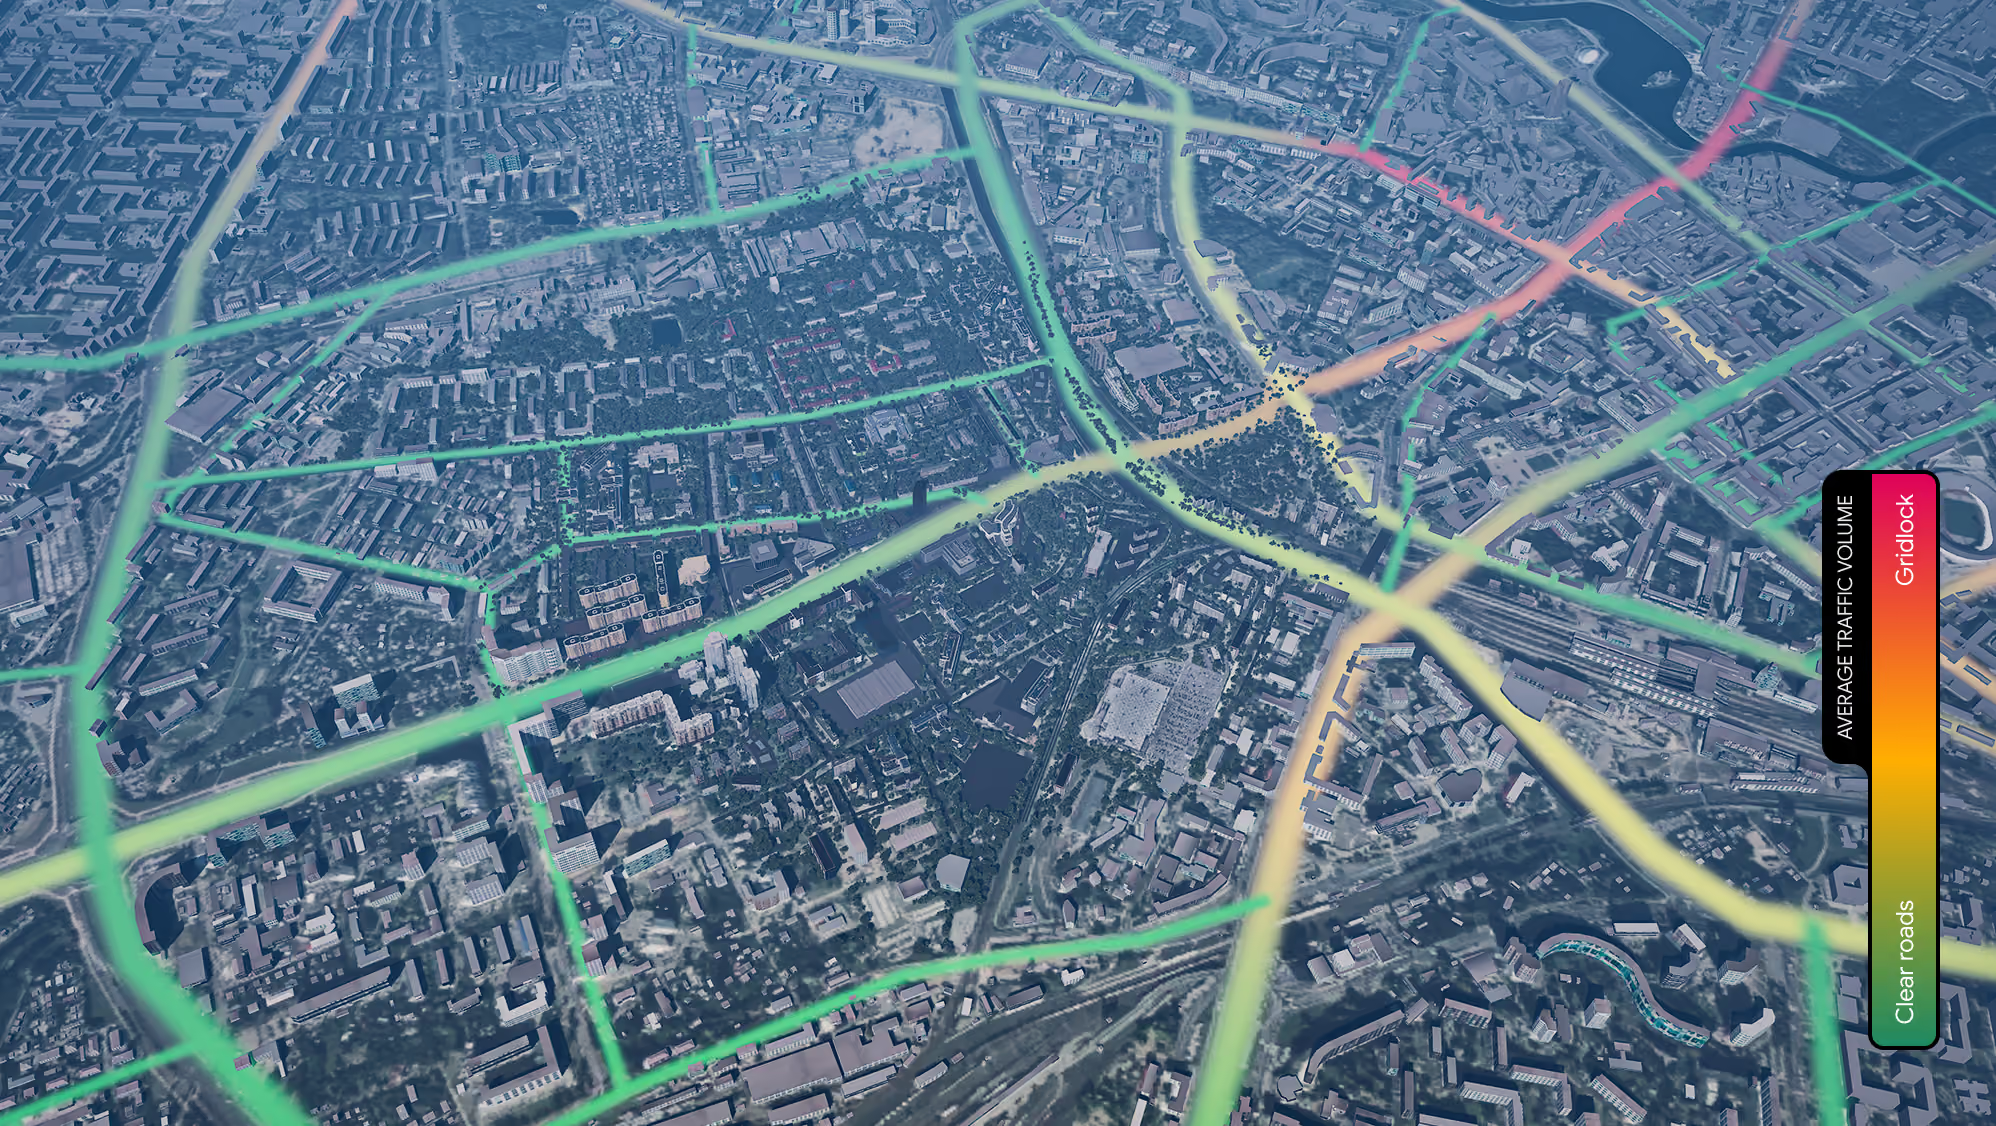
Data Visualization
Data visualization using heat maps clearly shows noise levels, air quality, traffic congestion, and green areas. Interactive layers allow for a detailed assessment of the neighborhood's ecology and safety before purchasing


Success in every detail, profit in every solution
Advantages that translate into your commercial gain
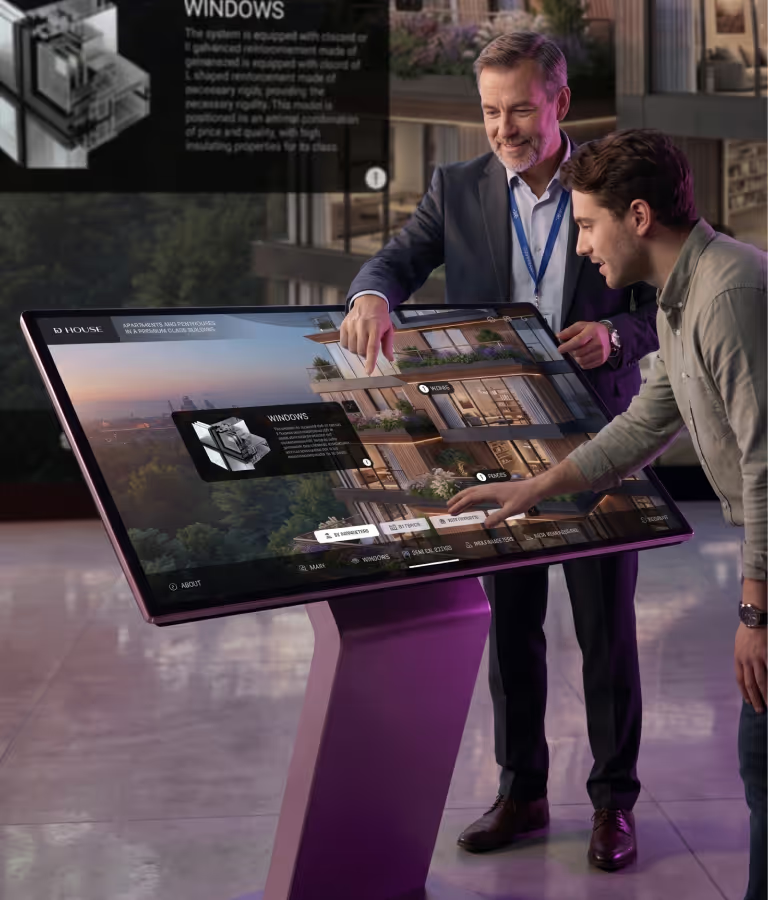
Personal account for managers and clients
Track the results of every customer interaction. All information is available in your manager's personal account

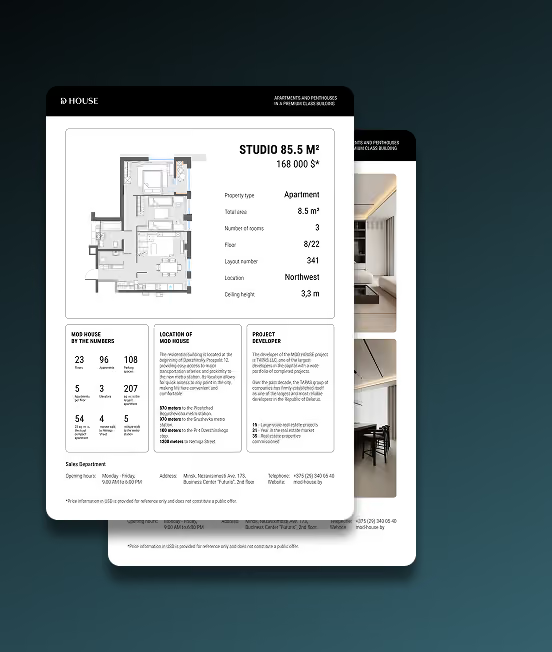
Generating quotes and marketing materials
Reduce the workload on your managers by quickly generating all the essential materials for fast and successful sales

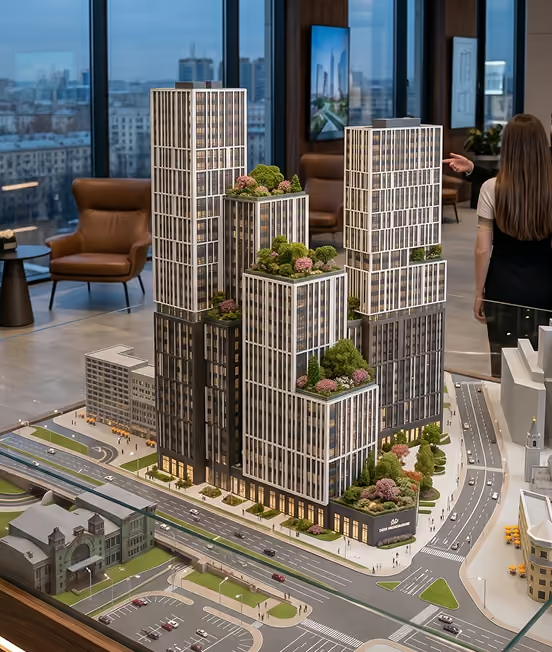
Synchronization with the live scale model
App and model stay synced — select a unit or floor to show it on the physical model


UI design to match corporate style
We’ll customize the app’s colors, fonts, and interface to match your residential complex, brand, and corporate identity

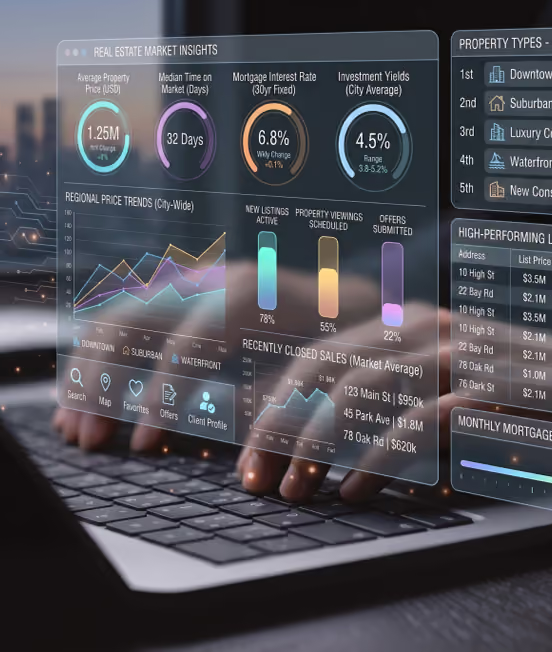
Analytics of user-app interaction
Identify the client's preferences, priorities, tastes, and budget, then analyze this data and act accordingly

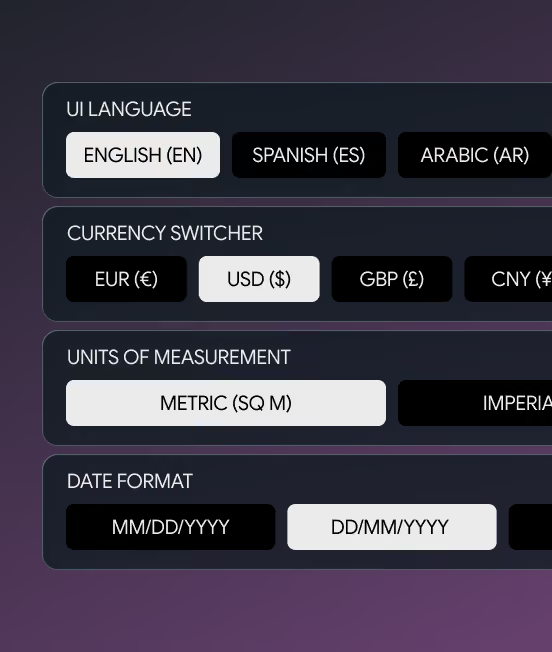
Localized settings for different markets
Localization adapts language, currency, and measurement units to each region, making the app convenient worldwide

Learn all about the capabilities of the EstateTech® solution in 1 minute
We help our clients solve both current and future problems in advance...


Interactive Content is Key to Attracting Modern Buyers
We turn digital necessity into your competitive advantage in the modern real estate market
Source: Zillow
86%
Of buyers are more likely to view a property when its listing includes a floor plan they like
Source: NAR
51%
Of buyers found the home they purchased through an online search
Source: Realtor.com
60%
Of online buyers found virtual tours extremely helpful
Source: gartner
89%
Companies have already adopted a digital-first strategy or are planning to do so.
Interactive content

More engagement
More qualified leads
Faster sales

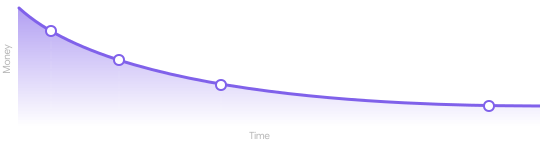
Reduced by
-20%
CAC savings
EstateTech® reduces CAC through sales automation, better lead qualification, and higher conversion. Buyers explore the development, pick apartments, and plan interiors on their own — cutting sales team workload and ad spend


-13%
Chanel
Cost
Cost
-7%
Ad
Spend
Spend

Increase
+15%
Average Deal Value
EstateTech® establishes a premium product image before construction even begins. Managers gain real-time insights into client preferences, enabling personalized upselling and higher deal values


Reduced by
-35%
Transaction cycle
EstateTech® streamlines every stage of the buyer journey by delivering all key property details in advance — floor plans, window views, neighborhood infrastructure, and more. This speeds up decision-making and boosts client satisfaction

Increase
+30%
Conversion
The EstateTech® app lets buyers filter suitable apartments, get a full overview of the residential complex, and plan interior design before construction begins — boosting conversion from viewing to booking compared to static renders and floor plans

Data is based on open sources and EstateTech® analytics. For reference only


Your company's
ecosystem
ecosystem
Integration into your digital ecosystem
The application can function as a separate presentation product or as part of a unified digital infrastructure of the project
Seamless CRM Integration
Automatically sync leads, bookings, and customer preferences directly with your CRM for immediate follow-up by your sales team
Data synchronization
Apartment availability, current pricing, and floor plans are updated in the app instantly based on your property database
Smart Notifications
Automated alerts for property status changes and key user actions, ensuring your team reacts instantly to every lead
Analytics & Tracking
Full support for web analytics tools (Google Analytics, Yandex.Metrica). Track which layouts and buildings attract the most interest
Unified API for External Platforms
Easily stream interactive content to real estate listing sites, marketplaces, and partner websites via a robust API
Booking System Compatibility
Integration with payment gateways and online booking services allows customers to go from initial click to reservation within a single interface
CMS Content Management
Update visuals, promotions, and special offers through your website’s familiar admin panel without needing developer assistance
Integration with leading CRM systems for developers and others
























Supported Output Devices
Discover a new level of interaction with content that blurs the boundaries between the digital and physical worlds

4K touch panels
Create a "wow factor" in your sales gallery. Crystal-clear 4K resolution and instant touch response allow clients to explore every detail of the project, literally touching their future home

Laptops and PCs
Leverage the full power of desktop solutions for high-performance presentations. The app is optimized for both web browsers and standalone software, ensuring fluid graphics and high-fidelity visuals

Mobile devices
Keep your project right in your pocket. Support for smartphones and tablets (iOS & Android) enables on-the-go demos and lets clients take a virtual model of the building home with them

VR devices
Provide a fully immersive experience. With VR headset support, buyers can take a virtual tour of the apartment, assess the layout, and view from the window in real-life size




















Technology Stack
Powerful technologies for flawless visualization and high-performance digital projects
Choose a convenient immersion format
Use the lightweight web version for a quick introduction or unlock the full graphics potential of the Unreal Engine app
EstateTech®
web
Web version for access anywhere and anytime
EstateTech®
app
Local version for perfect interaction
EstateTech®
stream
High-end visuals with instant web access
Technologies used
HTML5, CSS3, JavaScript, React.js, GSAP, Three.js, Laravel, Node.js, MySQL, Lottie

Unreal Engine, C++, Blueprints
Unreal Engine, C++, Blueprints, WebRTC, Node.js, JavaScript, GPU Cloud
Availability of internet connection


High-quality detailed visualization

Modern PC with a powerful graphics card
Embed in website
Third-party payments
Use of VR technologies
CRM & ERP integration

Use on mobile devices
Functional capabilities
Free rotation and movement
Change of weather
Time change

Multi-language
Info tags
Property and status filter
Project info
Favorites
Download or sending offer
AI Assistant
Interior configurator
Vehicle traffic and public transport
Pedestrian flow
Overview of the environment and infrastructure
Data visualization and hitmaps
Branding
Personal account
Generating offers
Analytics

Yes
No
Yes, high-speed Internet
Depending on internet speed
Yes, with limitations
Yes, only two modes
Frequently Asked Questions
We help our clients solve both current and future problems in advance...
What is EstateTech, and how does it support property sales?

EstateTech is an interactive platform for presenting and selling real estate. It combines virtual walkthroughs, apartment selection, infrastructure overviews, and interior customization. Buyers can explore their future home before construction is complete, while sales teams can deliver personalized presentations and prepare quotes.
How can buyers find an apartment and explore its features?
Buyers can filter apartments by price, area, floor, room count, finishes, orientation, and availability status. Four viewing modes are available: a 3D overview, floor view, list, and availability grid. Users can save favorites, explore layouts and window views, display furniture, and customize finishes.
Which devices does EstateTech support?
EstateTech is available as a web version, a standalone Unreal Engine application, and cloud streaming through a browser. It can be used on computers, touch panels, smartphones, and tablets, with VR experiences available through the application. Features, hardware requirements, and internet requirements depend on the selected format.
Where can I download the app?
Each project is custom-built to meet the specific requirements of the developer. Depending on your needs, the finished product can be delivered as a direct web link, an iframe embed code for your website, or a downloadable installation file. We can also provide the software on a physical drive (USB flash drive) or perform the installation on your hardware personally—either on-site or via remote access
Is it possible to develop custom features that are not included in the base version?
Absolutely. Our platform is fully scalable, allowing us to implement unique functionality tailored to your business goals. Whether you need CRM integration, smart home modules, or bespoke 3D visualization tools, we can develop and integrate additional features upon request. All custom requirements are discussed and evaluated during the technical specification (TS) phase
What source data is required to start the development process?
To develop the application, we will need project documentation including technical specifications, floor plans, elevations, and a master plan, as well as brand identity assets like your brand book and logо. We also require project renders, architectural concepts, and details regarding finishing materials, amenities, and CRM system used for integration. Any additional information is welcome to help refine the project, and to ensure the security of your data, we will sign a Non-Disclosure Agreement (NDA) with you
Can the application be used simultaneously on different devices and by different users?
The application supports simultaneous access for multiple managers and can be used on various devices at the same time. All data is synchronized across platforms in real-time, ensuring that the entire team has access to the most up-to-date information. The total number of concurrent users and devices is technically scalable and is limited only by the capacity of the server infrastructure
Does the application require a high-performance computer?
Hardware requirements depend on your chosen format: EstateTech® web and EstateTech® stream do not require a high-performance computer as they operate via an internet connection. However, the local EstateTech® app version requires a more powerful PC for optimal operation. We are always available to provide expert consultation and personalized recommendations on selecting the right hardware configuration. For detailed information on the differences between these versions, please refer to the "Choose a convenient immersion format" section.
We are in geography
Our projects operate all over the world!
We proactively address challenges, ensuring seamless solutions for our global clientele
Dubai, UAE
Amsterdam, Netherlands
Warsaw, Poland
Minsk, Belarus
Moscow, Russia
Los Angeles, USA
Toronto, Canada
New York, USA
Astana, Kazakhstan

Get started with a free consultation
What are the next steps?
1
Following a thorough analysis of your requirements, a specialist will contact you
2
We are prepared to sign a Non-Disclosure Agreement to ensure the highest level of privacy, if necessary
3
We will provide you with a full commercial offer indicating the terms and cost
4
If the terms of the commercial offer suit you, we sign all the necessary documents and begin working on your project
* mandatory fields
Oops! Something went wrong while submitting the form.
Schedule a meeting
Let’s schedule a meeting at your convenience. We will present our solution and discuss your new project in detail. Feel free to choose the meeting duration that works best for you
We provide consultations in English, German, Russian, Spanish, Arabic, Polish, and Chinese